6404 W 76 Street, Prairie Village, KS 66204
- $395,000
- 4
- BD
- 2
- BA
- 1,584
- SqFt








- List Price
- $395,000
- MLS#
- 2640221
- Status
- ACTIVE
- Type
- Single Family Residential
- Bedrooms
- 4
- Bathrooms
- 2
- Living Area
- 1,584
- Lot Size
- 10,619
- Acres
- 0.24
- Subdivision
- Prairie Fields
Property Description
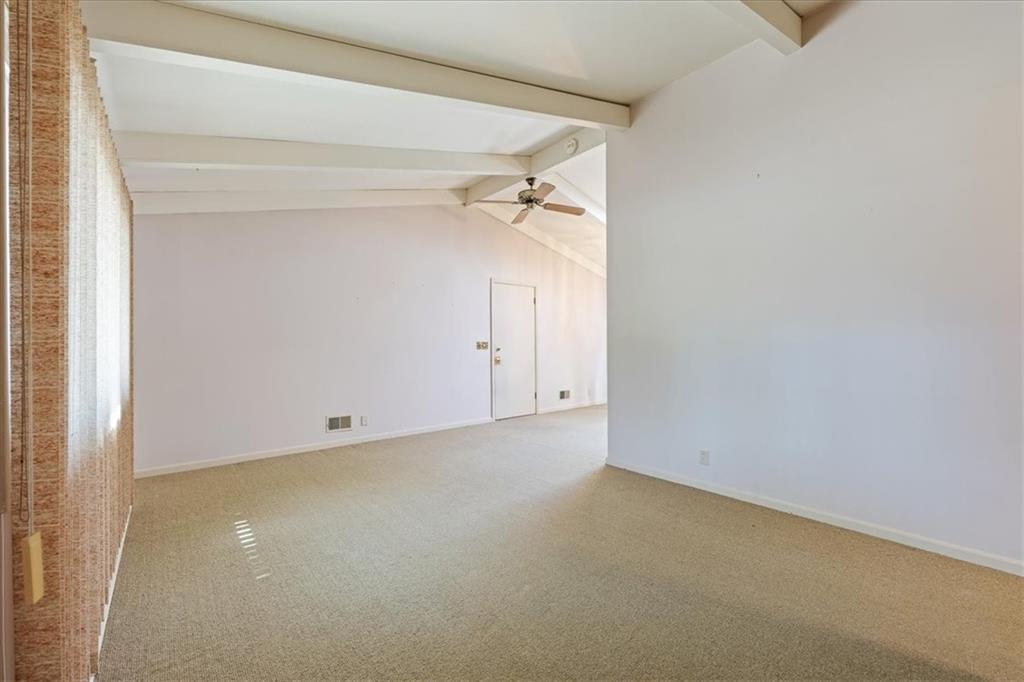
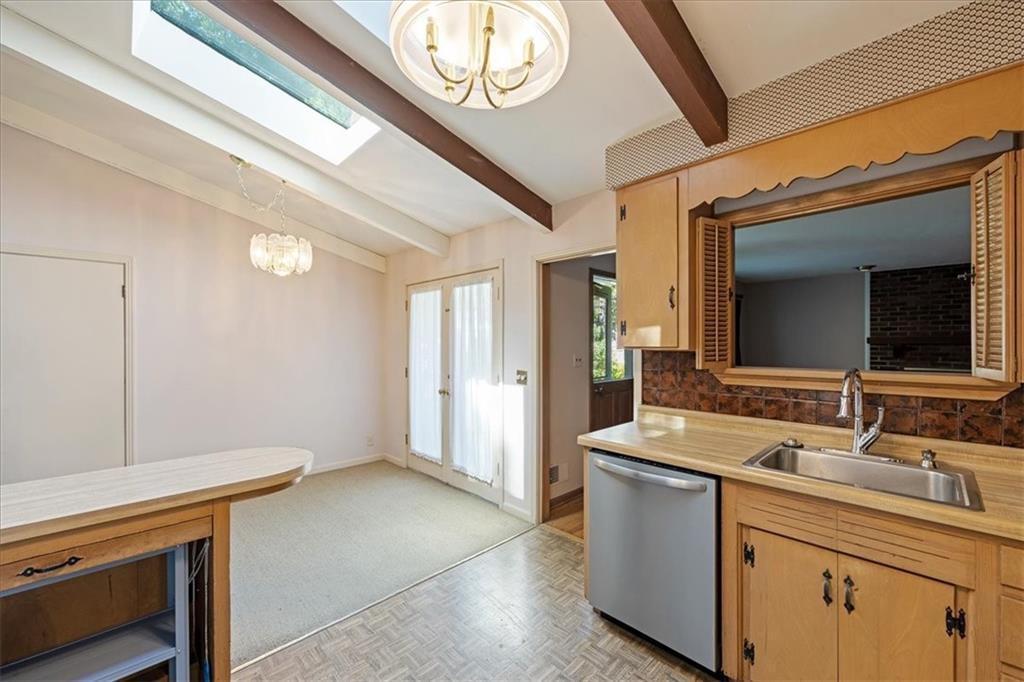
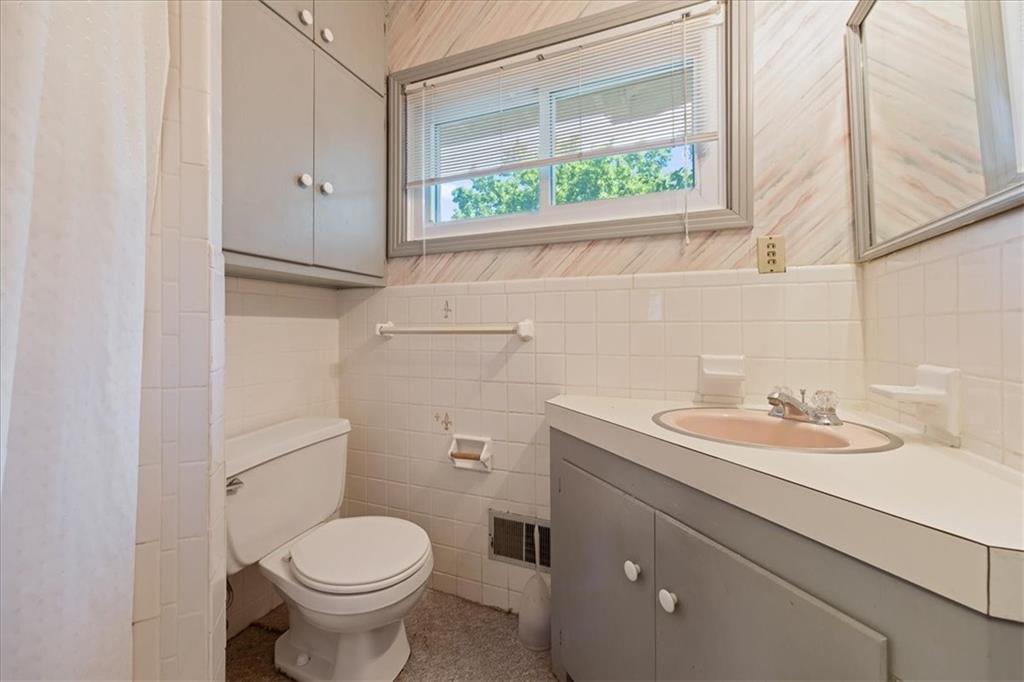
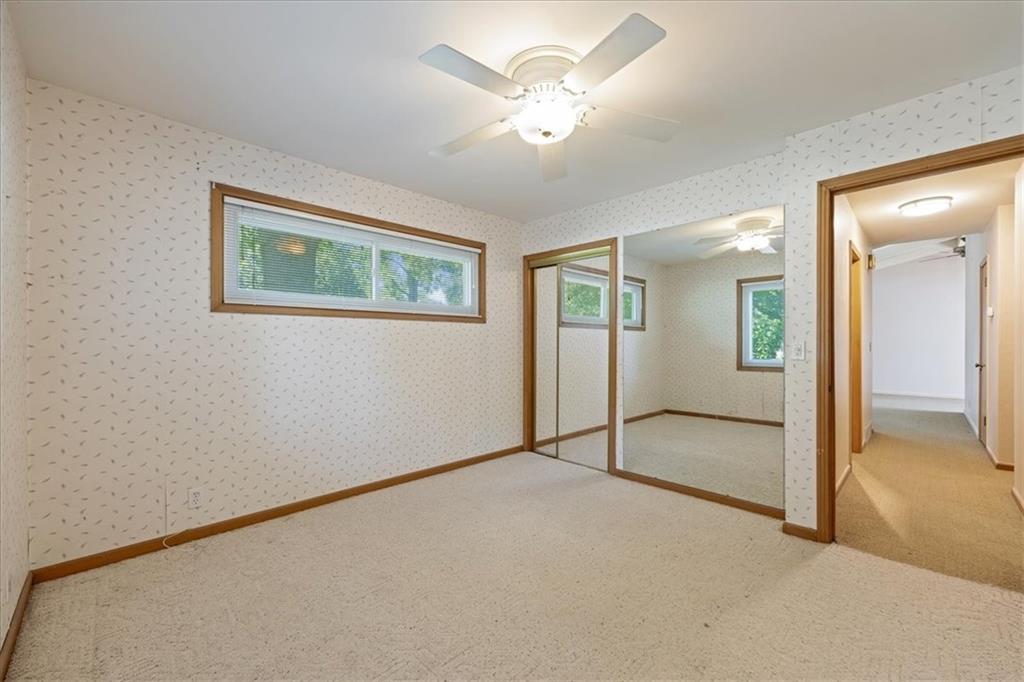
Welcome to the kind of Prairie Village home that makes you want to kick off your shoes, grab a drink, and stay awhile. This charming 3-bedroom, 2-bath home combines classic character with the everyday spaces you actually want to live in. Inside, you’ll find a light-filled living room with a vaulted ceiling, skylights, French doors and Hardwood floors beneath the carpet adding just the right amount of architectural flair. The kitchen keeps things interesting with its vaulted ceiling and easy connection to the main living spaces. The family room addition is a standout, offering a generous 16x18 layout, cozy fireplace, and plenty of room to create your favorite hangout spot. Two bedrooms and two closets add flexibility for guests, a home office, hobbies, or simply more places to stash the stuff of life. And then there’s the backyard. Tucked behind mature trees and a privacy fence, this space is made for morning coffee, backyard dinners, weekend lounging, and letting the dog live his best life. A deck, brick patio, and large attached storage shed add even more function to the outdoor space. With a 2-car garage, plenty of storage, charming architectural details, and a location in desirable Prairie Village, this one checks a lot of boxes without taking itself too seriously!
/u.realgeeks.media/vincewalk/Cropped_Logo.jpg)
Additional Information
- Year Built
- 1954
- School District
- Shawnee Mission
- Elementary School
- Belinder
- Middle School
- Indian Hills
- High School
- SM East
- Hoa Amount
- 20
- Hoa Due
- Annually
- Garage
- Yes
- Garage Spaces
- 2
- Lot Description
- City Lot, Level
- Basement
- Yes
- Basement Description
- Crawl Space
- Fireplace
- Yes
- Fireplace Description
- Family Room, Wood Burning
- Interior Features
- Ceiling Fan(s), Vaulted Ceiling(s)
- Roof
- Composition
- Central Air
- Attic Fan, Zoned
- Sewer
- Public Sewer
- Architecture
- Traditional
- Construction
- Board & Batten Siding
- Water
- Public
- Cooling
- Attic Fan, Zoned
- Heating
- Forced Air
- Taxes
- $4,206
Mortgage Calculator
Listing courtesy of Brooke Reinertsen of Redfin Corporation.
The data relating to real estate displayed on this website comes in part from the Heartland Multiple Listing Service database compilation. The properties displayed on this website may not be all of the properties in the Heartland MLS database compilation, or all of the properties listed with other brokers participating in the Heartland MLS IDX program. Detailed information about the properties displayed on this website includes the name of the listing company.
The information displayed on this page is confidential, proprietary, and copyrighted information of Heartland Multiple Listing Service, Inc. (“Heartland MLS”). Copyright 2026, Heartland Multiple Listing Service, Inc. Heartland MLS and the company represented by this website do not make any warranty or representation concerning the timeliness or accuracy of the information displayed herein. In consideration for the receipt of the information on this page, the recipient agrees to use the information solely for the private noncommercial purpose of identifying a property in which the recipient has a good faith interest in acquiring. Data last updated . Terms of Use