701 N Rockwell Avenue, Independence, MO 64056
- $325,000
- 4
- BD
- 2
- BA
- 1,862
- SqFt




- List Price
- $325,000
- MLS#
- 2640105
- Status
- PENDING
- Type
- Single Family Residential
- Bedrooms
- 4
- Bathrooms
- 2
- Living Area
- 1,862
- Lot Size
- 6,358
- Acres
- 0.15
- Subdivision
- Rockwell Estates
Property Description
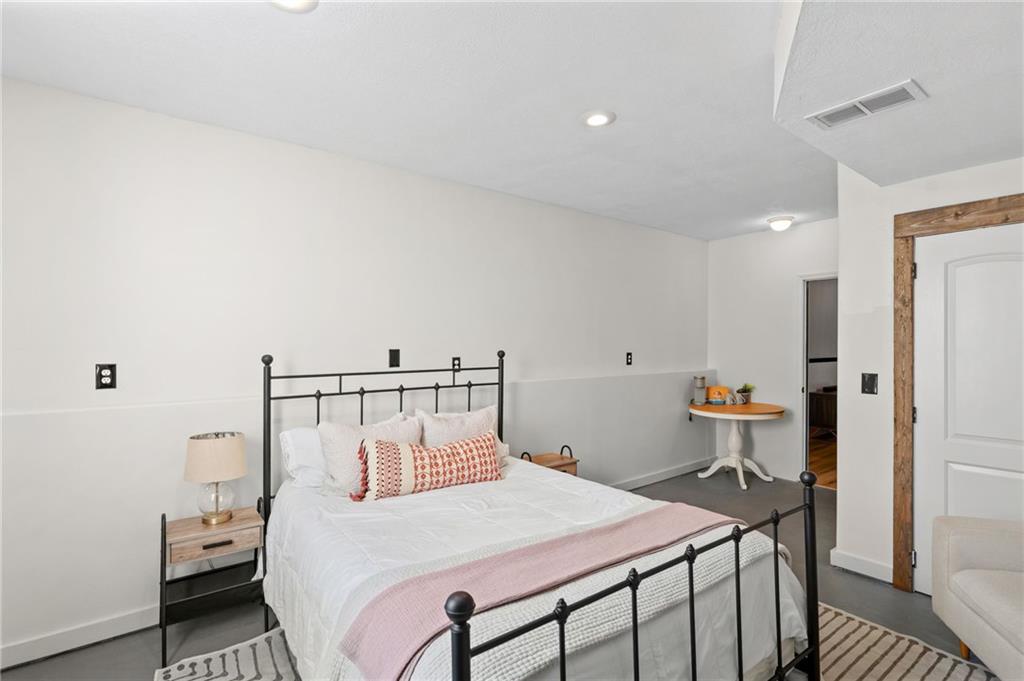
Welcome home to this beautifully updated four-bedroom, two-bath home where modern updates meet comfortable, everyday living in the highly regarded Fort Osage School District. Filled with natural light, the main level features vaulted ceilings, warm wood floors, and modern color selections that create a bright and welcoming atmosphere. The updated kitchen is both stylish and functional, featuring new cabinetry with convenient pull-out shelving, double-stacked drawers, quartz countertops, and stainless steel appliances that remain with the home. The living room is a cozy gathering space centered around a gas fireplace, with a walkout to the newly built deck—perfect for morning coffee, evening gatherings, or simply enjoying the expansive fenced backyard. The inviting primary suite offers two closets and a spacious bathroom complete with a large walk-in shower and relaxing Jacuzzi tub. Two additional bedrooms and main-floor laundry provide convenience and flexibility. Downstairs, the finished lower level adds even more living space with a versatile flex room currently used as a home gym, a private fourth bedroom, and a fun speakeasy-style bar with built-in storage—an ideal spot for entertaining friends and family. Enjoy the added perks of a welcoming subdivision featuring a community pool and playground area, providing fun and recreation close to home. With thoughtful updates, wonderful natural light, fantastic outdoor space, and plenty of room to gather, this charming home offers a wonderful combination of comfort, style, and convenience.
/u.realgeeks.media/vincewalk/Cropped_Logo.jpg)
Additional Information
- Year Built
- 2006
- School District
- Fort Osage
- Elementary School
- Cler-Mont
- Middle School
- Fire Prairie
- High School
- Fort Osage
- Hoa Amount
- 385
- Hoa Due
- Annually
- Garage
- Yes
- Garage Spaces
- 2
- Lot Description
- City Lot, Level, Many Trees
- Basement
- Yes
- Basement Description
- Basement BR, Egress Window(s), Finished, Full, Sump Pump
- Fireplace
- Yes
- Fireplace Description
- Family Room, Gas
- Interior Features
- Ceiling Fan(s), Walk-In Closet(s)
- Exterior Features
- Balcony
- Roof
- Composition
- Central Air
- Attic Fan, Electric
- Sewer
- Public Sewer
- Architecture
- Traditional
- Construction
- Frame
- Water
- Public
- Cooling
- Attic Fan, Electric
- Heating
- Electric
- Taxes
- $3,813
- Available Amenities
- Clubhouse, Party Room, Pool, Trail(s)
Mortgage Calculator
Listing courtesy of Tiffany Dow of Keller Williams Platinum Prtnr.
The data relating to real estate displayed on this website comes in part from the Heartland Multiple Listing Service database compilation. The properties displayed on this website may not be all of the properties in the Heartland MLS database compilation, or all of the properties listed with other brokers participating in the Heartland MLS IDX program. Detailed information about the properties displayed on this website includes the name of the listing company.
The information displayed on this page is confidential, proprietary, and copyrighted information of Heartland Multiple Listing Service, Inc. (“Heartland MLS”). Copyright 2026, Heartland Multiple Listing Service, Inc. Heartland MLS and the company represented by this website do not make any warranty or representation concerning the timeliness or accuracy of the information displayed herein. In consideration for the receipt of the information on this page, the recipient agrees to use the information solely for the private noncommercial purpose of identifying a property in which the recipient has a good faith interest in acquiring. Data last updated . Terms of Use