5125 Roundtree Street, Shawnee, KS 66226
- $468,000
- 4
- BD
- 2.5
- BA
- 2,187
- SqFt










- List Price
- $468,000
- MLS#
- 2638815
- Status
- ACTIVE
- Type
- Single Family Residential
- Bedrooms
- 4
- Bathrooms
- 2.5
- Living Area
- 2,187
- Lot Size
- 8,040
- Acres
- 0.18
- Subdivision
- Oakmont
Property Description
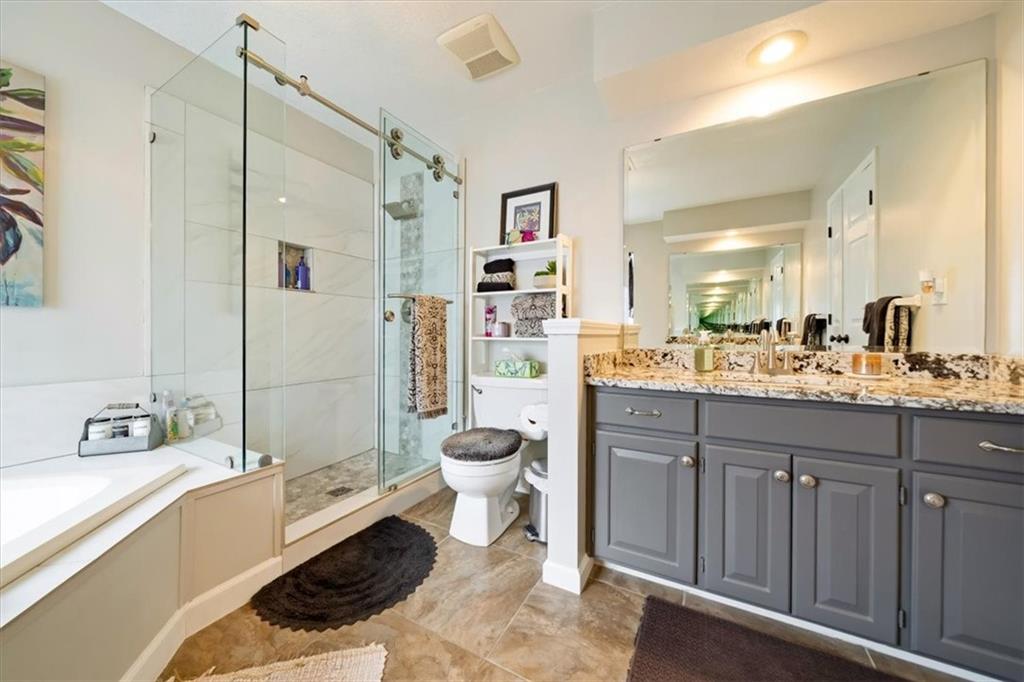
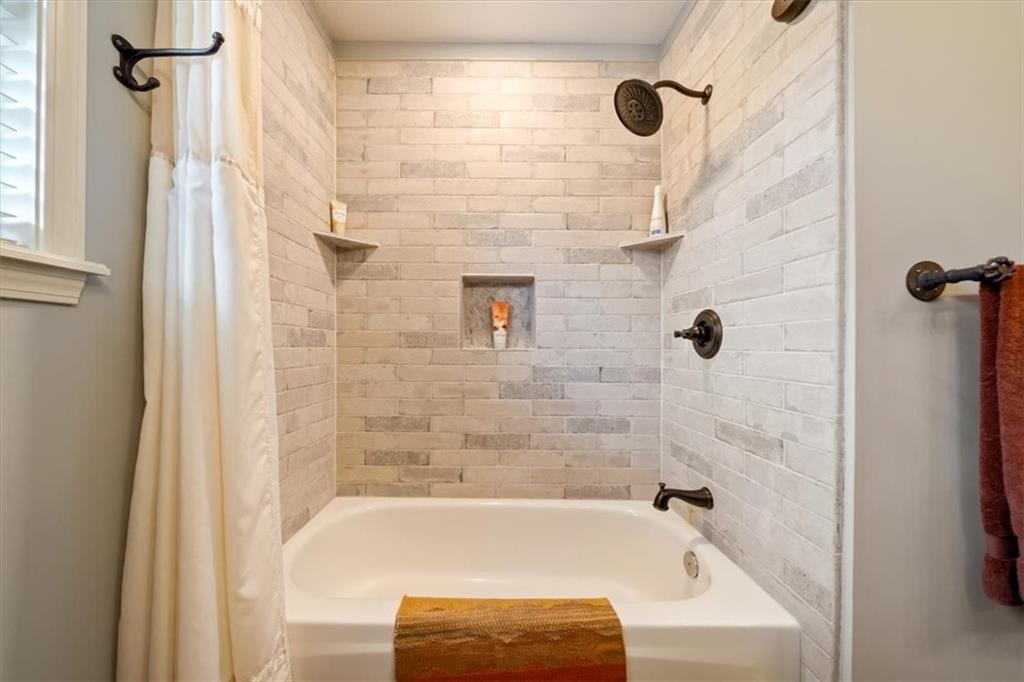
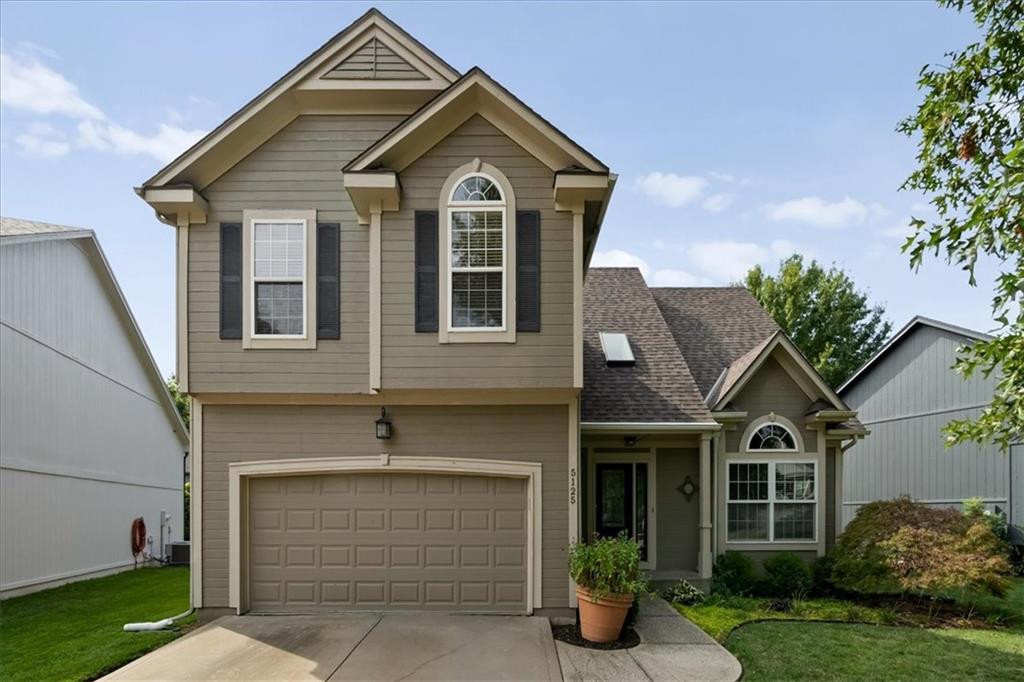
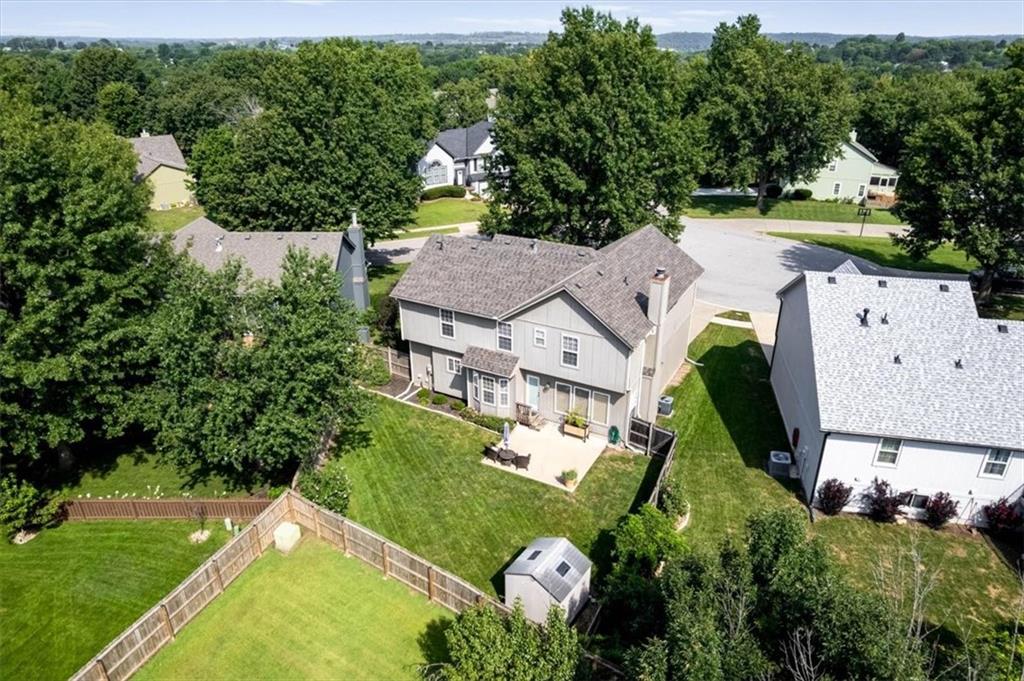
Looking to get into a turn-key home before fall? Welcome home to 5125 Roundtree Street, tucked away on a cul-de-sac in the Oakmont subdivision of Shawnee! Sitting on a large corner lot, this home offers the space, updates, and location you've been looking for. Step inside and you will find newer carpet and paint, beautiful custom moulding, wrought iron spindles, and a warm stone veneer fireplace perfect for gatherings. The kitchen is ready for everyday living and entertaining with granite countertops, cherry cabinets, stainless steel appliances, soft-close drawers, and under- and over-cabinet lighting. You'll also love the pantry with slide-out shelving—making it easy to keep everything organized and within reach. The bathrooms have been updated, and the convenience of main-floor laundry makes daily living just a little easier. A wooden privacy fence surrounds the backyard, so bring your pets! The patio offers the perfect spot for grilling, relaxing, or spending time together with friends. The sprinkler system is an added bonus! Located in the De Soto School District with easy access to K-7, I-70, and I-435, you'll be close to shopping, dining, parks, and everything Shawnee has to offer. Updated, welcoming, and wonderfully located—5125 Roundtree Street is ready to welcome you home!
/u.realgeeks.media/vincewalk/Cropped_Logo.jpg)
Additional Information
- Year Built
- 1996
- School District
- De Soto
- Elementary School
- Prairie Ridge
- Middle School
- Monticello Trails
- High School
- Mill Valley
- Hoa Amount
- 350
- Hoa Due
- Annually
- Garage
- Yes
- Garage Spaces
- 2
- Lot Description
- Corner Lot, Cul-De-Sac, Sprinkler-In Ground
- Basement
- Yes
- Basement Description
- Full
- Fireplace
- Yes
- Fireplace Description
- Living Room
- Interior Features
- Ceiling Fan(s), Vaulted Ceiling(s), Walk-In Closet(s)
- Roof
- Composition
- Central Air
- Electric
- Sewer
- Public Sewer
- Architecture
- Traditional
- Construction
- Board & Batten Siding
- Water
- Public
- Cooling
- Electric
- Heating
- Forced Air
- Taxes
- $6,082
Mortgage Calculator
Listing courtesy of Shelee Brim of Keller Williams Legacy Partner.
The data relating to real estate displayed on this website comes in part from the Heartland Multiple Listing Service database compilation. The properties displayed on this website may not be all of the properties in the Heartland MLS database compilation, or all of the properties listed with other brokers participating in the Heartland MLS IDX program. Detailed information about the properties displayed on this website includes the name of the listing company.
The information displayed on this page is confidential, proprietary, and copyrighted information of Heartland Multiple Listing Service, Inc. (“Heartland MLS”). Copyright 2026, Heartland Multiple Listing Service, Inc. Heartland MLS and the company represented by this website do not make any warranty or representation concerning the timeliness or accuracy of the information displayed herein. In consideration for the receipt of the information on this page, the recipient agrees to use the information solely for the private noncommercial purpose of identifying a property in which the recipient has a good faith interest in acquiring. Data last updated . Terms of Use