12516 S Cottonwood Drive, Olathe, KS 66062
- $360,000
- 3
- BD
- 2.5
- BA
- 2,002
- SqFt




- List Price
- $360,000
- MLS#
- 2638802
- Status
- ACTIVE
- Type
- Single Family Residential
- Bedrooms
- 3
- Bathrooms
- 2.5
- Living Area
- 2,002
- Lot Size
- 7,661
- Acres
- 0.18
- Subdivision
- Cambridge Point
Property Description
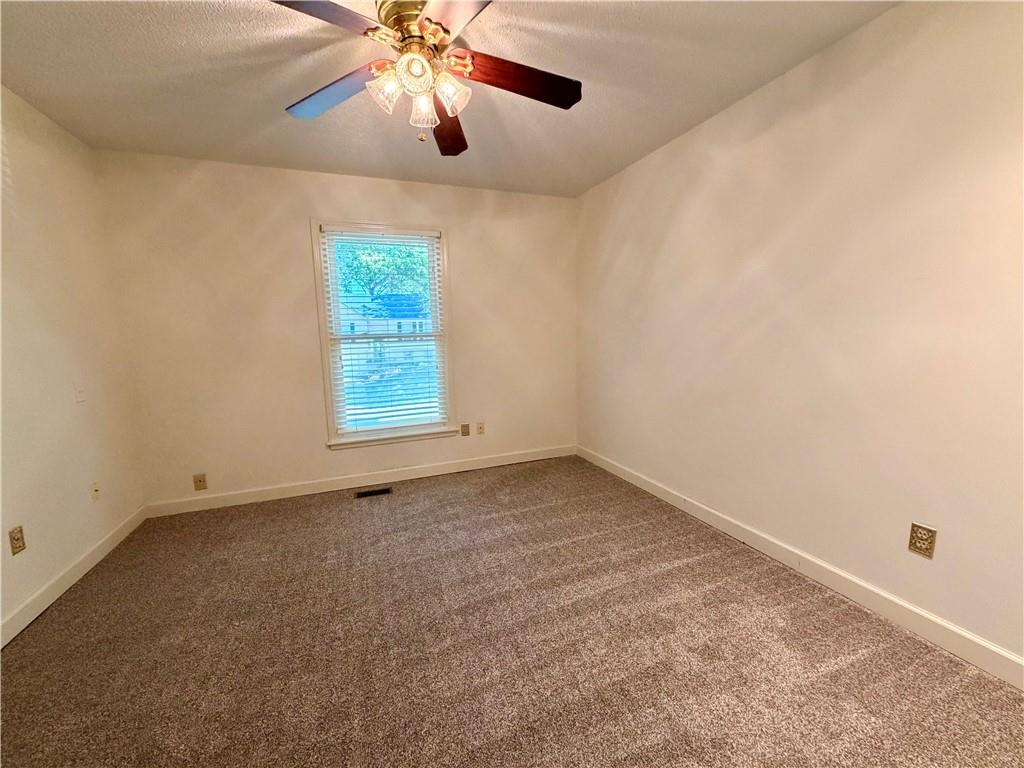
Great Atrium Split offering abundant natural light! This move-in ready 3 bedroom, 3.5 bath home features fresh wall paint and new carpet throughout, along with durable LVP flooring on the main level and in the family room. The spacious living room features a vaulted ceiling, while the eat-in kitchen offers painted cabinetry, granite countertops and a coordinating backsplash. Upstairs, the generously sized primary suite is a true retreat with its own fireplace, walk-in closet, and spacious private bath featuring a soaking tub, separate private toilet room with shower and a large double vanity with granite top. Both secondary bedrooms offer plenty of space. The lower-level family room is warm and inviting with a brick fireplace, built-ins, and LVP flooring. A spacious laundry area and half bath add convenience, with additional storage available in the lower level. The privacy-fenced backyard is perfect for entertaining. It has access from both the kitchen and family room leading to the deck and patio. The yard is easy to maintain with the sprinkler system. With multiple living spaces, great natural light and plenty of room inside and out, this home is ready for its next owners.
/u.realgeeks.media/vincewalk/Cropped_Logo.jpg)
Additional Information
- Year Built
- 1986
- School District
- Olathe
- Elementary School
- Countryside
- Middle School
- Pioneer Trail
- High School
- Olathe East
- Garage
- Yes
- Garage Spaces
- 2
- Lot Description
- City Lot
- Basement
- Yes
- Basement Description
- Concrete
- Fireplace
- Yes
- Fireplace Description
- Family Room, Primary Bedroom
- Interior Features
- Ceiling Fan(s), Painted Cabinets, Vaulted Ceiling(s), Walk-In Closet(s)
- Roof
- Composition
- Central Air
- Electric
- Sewer
- Public Sewer
- Architecture
- Traditional
- Construction
- Frame, Vinyl Siding
- Water
- Public
- Cooling
- Electric
- Heating
- Forced Air
- Taxes
- $4,455
Mortgage Calculator
Listing courtesy of Jennifer Ray of Platinum Realty LLC.
The data relating to real estate displayed on this website comes in part from the Heartland Multiple Listing Service database compilation. The properties displayed on this website may not be all of the properties in the Heartland MLS database compilation, or all of the properties listed with other brokers participating in the Heartland MLS IDX program. Detailed information about the properties displayed on this website includes the name of the listing company.
The information displayed on this page is confidential, proprietary, and copyrighted information of Heartland Multiple Listing Service, Inc. (“Heartland MLS”). Copyright 2026, Heartland Multiple Listing Service, Inc. Heartland MLS and the company represented by this website do not make any warranty or representation concerning the timeliness or accuracy of the information displayed herein. In consideration for the receipt of the information on this page, the recipient agrees to use the information solely for the private noncommercial purpose of identifying a property in which the recipient has a good faith interest in acquiring. Data last updated . Terms of Use