6029 Woodson Street, Mission, KS 66202
- $375,000
- 3
- BD
- 1.5
- BA
- 1,659
- SqFt





- List Price
- $375,000
- MLS#
- 2638692
- Status
- ACTIVE
- Type
- Single Family Residential
- Bedrooms
- 3
- Bathrooms
- 1.5
- Living Area
- 1,659
- Lot Size
- 8,648
- Acres
- 0.20
- Subdivision
- Mission Hill Ac
Property Description
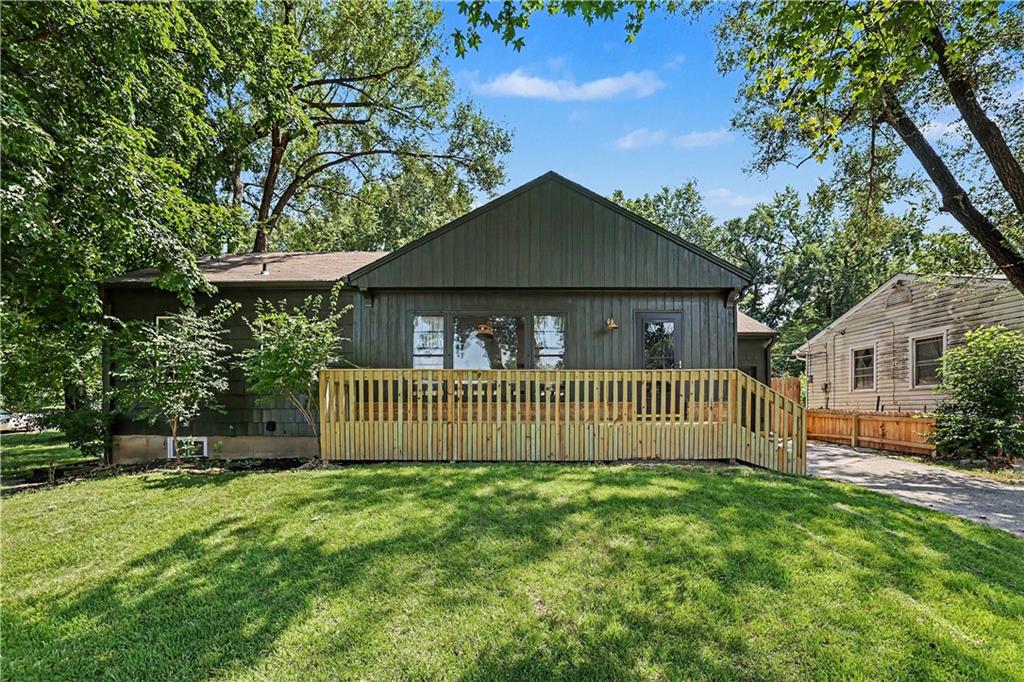
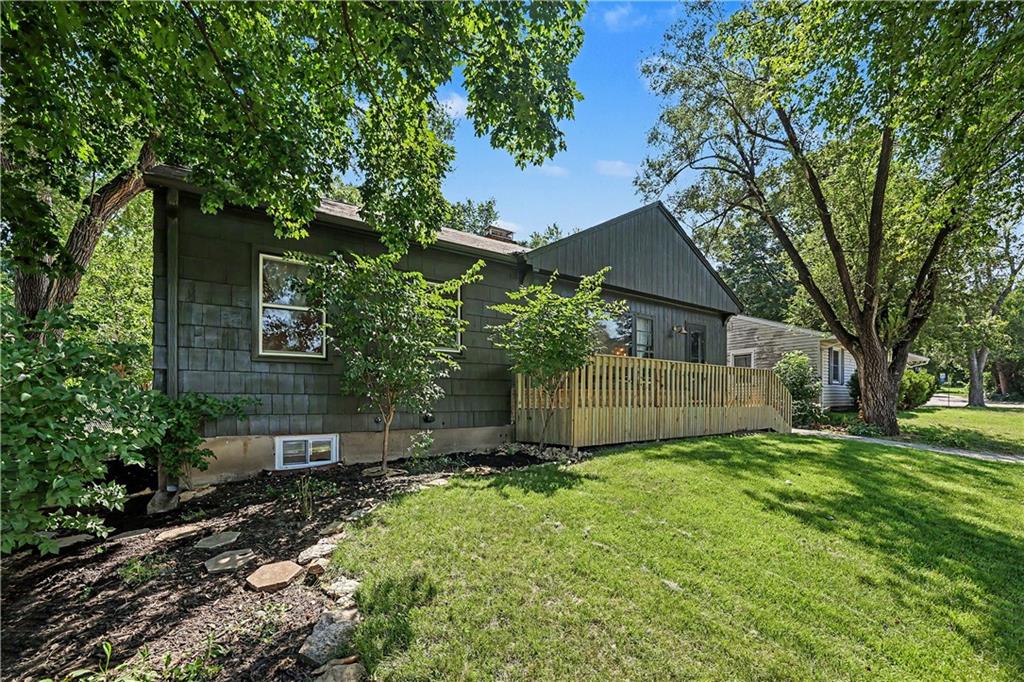
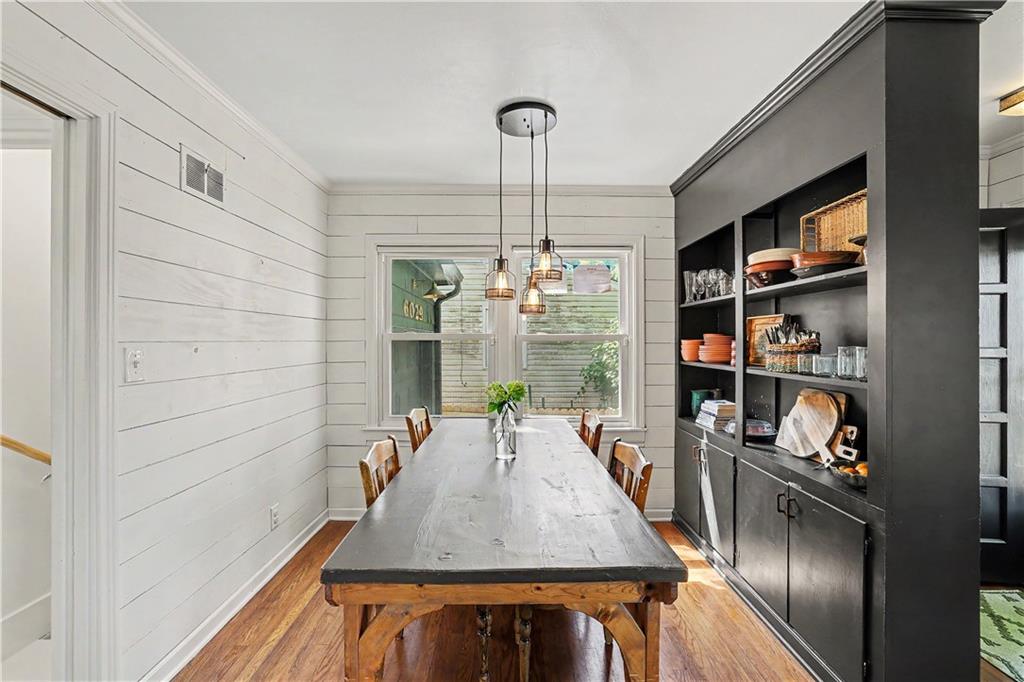
Welcome home to this charming ranch in the very heart of Mission. Tucked on a treed, large lot, this ranch welcomes you home with new exterior paint and welcoming front deck. Enter to custom shiplap in the living room and dining room and updates that blend character and modern function. A large living room with a picture window lets in natural light and centers around a cozy fireplace. Dining room is light-filled with built-ins and flows perfectly to the fully remodeled kitchen. New flooring, cabinets, counters, appliances and addition of a vent hood. A custom dutch door exits to an expansive deck and pergola overlooking the deep backyard., Fully fenced and treed with beautiful peonies and hydrangeas, it's the perfect spot for entertaining. Three bedrooms on the main level and a fully renovated gorgeous hall bath with plenty of storage space. Fully remodeled basement offers additional play, work, exercise, entertaining and living space. Custom play nook for kids, non-conforming bedroom or office, large rec space with egress window (could be bedroom with addition of a door), and half bath make this functional and beautiful space. Hardwood flooring and new fixtures and lighting throughout. Coat closet and linen closet offer extra storage. Newer gutters and gutter guards. Oversized garage offers room for vehicles and workspace. Walk to Mission Aquatic Center, Powell Community Center, all Johnson Drive has to offer for restaurants, shopping and conveniences. The easiest of access to schools, parks, fun, highways, downtown OP and everything else Northeast Johnson County has to offer! This home blends function, charm and location perfectly - don't wait to see this one!
/u.realgeeks.media/vincewalk/Cropped_Logo.jpg)
Additional Information
- Year Built
- 1950
- School District
- Shawnee Mission
- Elementary School
- Rushton
- Middle School
- Hocker Grove
- High School
- SM North
- Garage
- Yes
- Garage Spaces
- 1
- Lot Description
- City Lot
- Basement
- Yes
- Basement Description
- Finished, Full, Inside Entrance
- Fireplace
- Yes
- Fireplace Description
- Living Room
- Roof
- Composition
- Central Air
- Electric
- Sewer
- Public Sewer
- Architecture
- Traditional
- Exclusions
- See Disclosure
- Construction
- Shingle Siding
- Water
- Public
- Cooling
- Electric
- Heating
- Forced Air
- Taxes
- $4,412
Mortgage Calculator
Listing courtesy of Lauren Anderson of ReeceNichols -The Village.
The data relating to real estate displayed on this website comes in part from the Heartland Multiple Listing Service database compilation. The properties displayed on this website may not be all of the properties in the Heartland MLS database compilation, or all of the properties listed with other brokers participating in the Heartland MLS IDX program. Detailed information about the properties displayed on this website includes the name of the listing company.
The information displayed on this page is confidential, proprietary, and copyrighted information of Heartland Multiple Listing Service, Inc. (“Heartland MLS”). Copyright 2026, Heartland Multiple Listing Service, Inc. Heartland MLS and the company represented by this website do not make any warranty or representation concerning the timeliness or accuracy of the information displayed herein. In consideration for the receipt of the information on this page, the recipient agrees to use the information solely for the private noncommercial purpose of identifying a property in which the recipient has a good faith interest in acquiring. Data last updated . Terms of Use