9515 Granada Drive, Overland Park, KS 66207
- $475,000
- 4
- BD
- 2.5
- BA
- 1,696
- SqFt




- List Price
- $475,000
- MLS#
- 2638375
- Status
- ACTIVE
- Type
- Single Family Residential
- Bedrooms
- 4
- Bathrooms
- 2.5
- Living Area
- 1,696
- Lot Size
- 11,748
- Acres
- 0.27
- Subdivision
- Grasmere Acres
Property Description
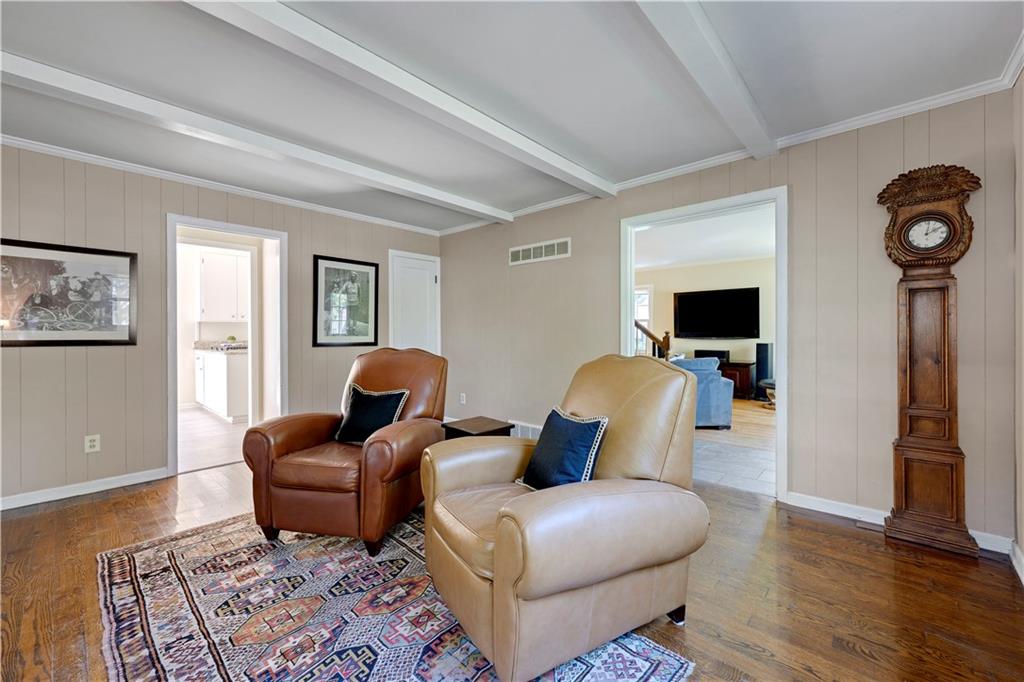
Super cute home in a highly sought after neighborhood. Move in ready. New roof 2025, newer front door and windows replaced in 2020. Some new interior paint. Hardwood floors through-out except for tile in kitchen and bathrooms. Updated 2nd floor bathroom. Offering 4 bedrooms and 2 1/2 baths. The primary suite is spacious and has an updated ensuite bath. The large living room has great windows for tons of natural light. The cozy family room has a fireplace and built in bookcase. Easy flow for everyday living and entertaining. Newer sliding doors lead to a large spacious deck that is perfect for that morning cup of coffee or afternoon relaxation. The kitchen has granite countertops, a gas cooktop and a sliding door to the deck. This home has been well maintained and is ready for the next memories to be made. Located just moments from favorite restaurants, popular shopping, parks and highly rated schools making it easy to enjoy everything Overland Park has to offer.
/u.realgeeks.media/vincewalk/Cropped_Logo.jpg)
Additional Information
- Year Built
- 1961
- School District
- Shawnee Mission
- Elementary School
- Trailwood
- Middle School
- Indian Woods
- High School
- SM South
- Garage
- Yes
- Garage Spaces
- 2
- Lot Description
- Level, Many Trees
- Basement
- Yes
- Basement Description
- Concrete, Full, Inside Entrance, Sump Pump
- Fireplace
- Yes
- Fireplace Description
- Family Room, Gas Starter
- Roof
- Composition
- Central Air
- Electric
- Sewer
- Public Sewer
- Architecture
- Colonial, Traditional
- Exclusions
- Fireplace/Chimney
- Construction
- Frame, Vinyl Siding
- Water
- Public
- Cooling
- Electric
- Heating
- Forced Air
- Taxes
- $4,470
Mortgage Calculator
Listing courtesy of Tricia Foil of ReeceNichols - Leawood.
The data relating to real estate displayed on this website comes in part from the Heartland Multiple Listing Service database compilation. The properties displayed on this website may not be all of the properties in the Heartland MLS database compilation, or all of the properties listed with other brokers participating in the Heartland MLS IDX program. Detailed information about the properties displayed on this website includes the name of the listing company.
The information displayed on this page is confidential, proprietary, and copyrighted information of Heartland Multiple Listing Service, Inc. (“Heartland MLS”). Copyright 2026, Heartland Multiple Listing Service, Inc. Heartland MLS and the company represented by this website do not make any warranty or representation concerning the timeliness or accuracy of the information displayed herein. In consideration for the receipt of the information on this page, the recipient agrees to use the information solely for the private noncommercial purpose of identifying a property in which the recipient has a good faith interest in acquiring. Data last updated . Terms of Use