10030 Warwick Street, Lenexa, KS 66220
- $740,000
- 5
- BD
- 5
- BA
- 3,412
- SqFt




- List Price
- $740,000
- MLS#
- 2638361
- Status
- PENDING
- Type
- Single Family Residential
- Bedrooms
- 5
- Bathrooms
- 5
- Living Area
- 3,412
- Lot Size
- 12,196
- Acres
- 0.28
- Subdivision
- Falcon Valley
Property Description
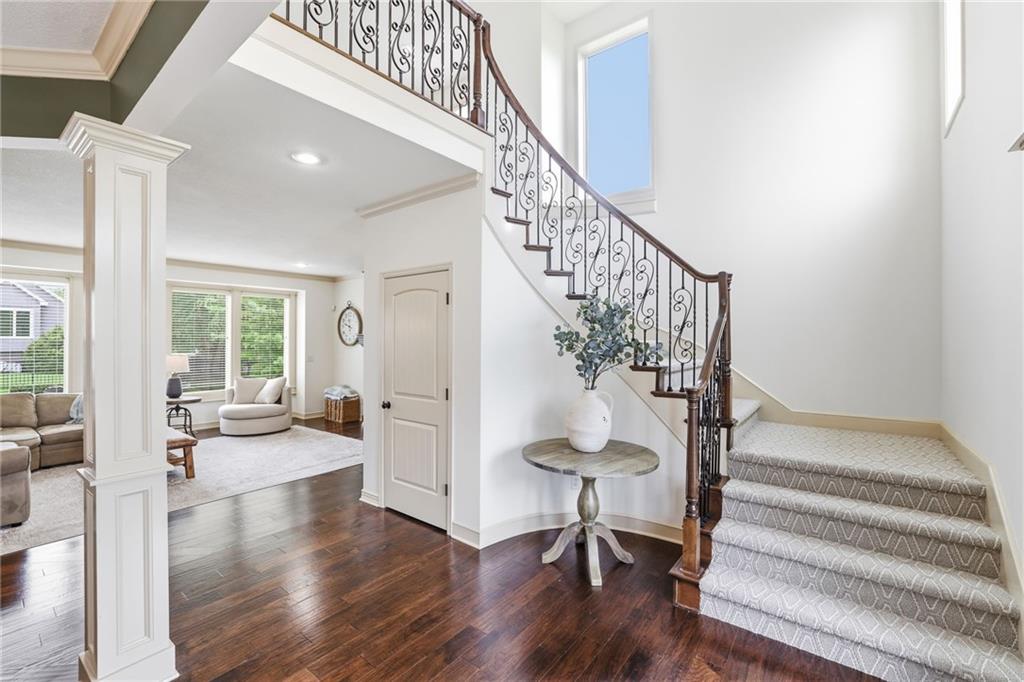
Designed with comfort and versatility in mind, this home features five spacious bedrooms, each with its own private bath and walk-in closet. The heart of the home is the large kitchen featuring a walk-in pantry, gas range, and stainless-steel appliances, with plenty of room for gathering and entertaining at the large island. Beautiful hardwood floors flow throughout the main living areas. The main-level bedroom offers incredible flexibility as a guest suite, home office, or playroom. Upstairs, the primary suite is a true sanctuary, with generous space and the convenience of second-level laundry. Step outside and discover a huge fully fenced backyard designed for both relaxation and fun. Enjoy summer evenings under the covered patio, gather around the firepit on the stone patio, or let everyone spread out and play in the large yard. There is room for entertaining, pets, play, and making memories. With its sought-after Falcon Valley location, generous bedroom sizes, flexible main-level living space, beautiful finishes, and exceptional outdoor area, this home offers the space and lifestyle you've been looking for—all just moments from the golf course with great access to highways, shopping, and restaurants. Don't wait to make it yours!
/u.realgeeks.media/vincewalk/Cropped_Logo.jpg)
Additional Information
- Year Built
- 2015
- School District
- Olathe
- Elementary School
- Manchester Park
- Middle School
- Prairie Trail
- High School
- Olathe Northwest
- Garage
- Yes
- Garage Spaces
- 3
- Lot Description
- Level, Sprinkler-In Ground, Many Trees
- Basement
- Yes
- Basement Description
- Concrete, Egress Window(s), Full
- Fireplace
- Yes
- Fireplace Description
- Great Room
- Interior Features
- Custom Cabinets, Kitchen Island, Pantry, Stained Cabinets, Vaulted Ceiling(s), Walk-In Closet(s)
- Roof
- Composition
- Central Air
- Electric
- Sewer
- Public Sewer
- Architecture
- Traditional
- Construction
- Stucco & Frame, Wood Siding
- Water
- Public
- Cooling
- Electric
- Heating
- Natural Gas
- Taxes
- $10,206
- Available Amenities
- Clubhouse, Golf Course, Party Room, Putting Green, Pool, Tennis Court(s)
Mortgage Calculator
Listing courtesy of Katherine Green of ReeceNichols- Leawood Town Center.
The data relating to real estate displayed on this website comes in part from the Heartland Multiple Listing Service database compilation. The properties displayed on this website may not be all of the properties in the Heartland MLS database compilation, or all of the properties listed with other brokers participating in the Heartland MLS IDX program. Detailed information about the properties displayed on this website includes the name of the listing company.
The information displayed on this page is confidential, proprietary, and copyrighted information of Heartland Multiple Listing Service, Inc. (“Heartland MLS”). Copyright 2026, Heartland Multiple Listing Service, Inc. Heartland MLS and the company represented by this website do not make any warranty or representation concerning the timeliness or accuracy of the information displayed herein. In consideration for the receipt of the information on this page, the recipient agrees to use the information solely for the private noncommercial purpose of identifying a property in which the recipient has a good faith interest in acquiring. Data last updated . Terms of Use