944 N Pine Street N, Olathe, KS 66061
- $360,000
- 4
- BD
- 2
- BA
- 1,544
- SqFt






- List Price
- $360,000
- MLS#
- 2638239
- Status
- ACTIVE
- Type
- Single Family Residential
- Bedrooms
- 4
- Bathrooms
- 2
- Living Area
- 1,544
- Lot Size
- 8,712
- Acres
- 0.20
- Subdivision
- Eagle Ridge
Property Description
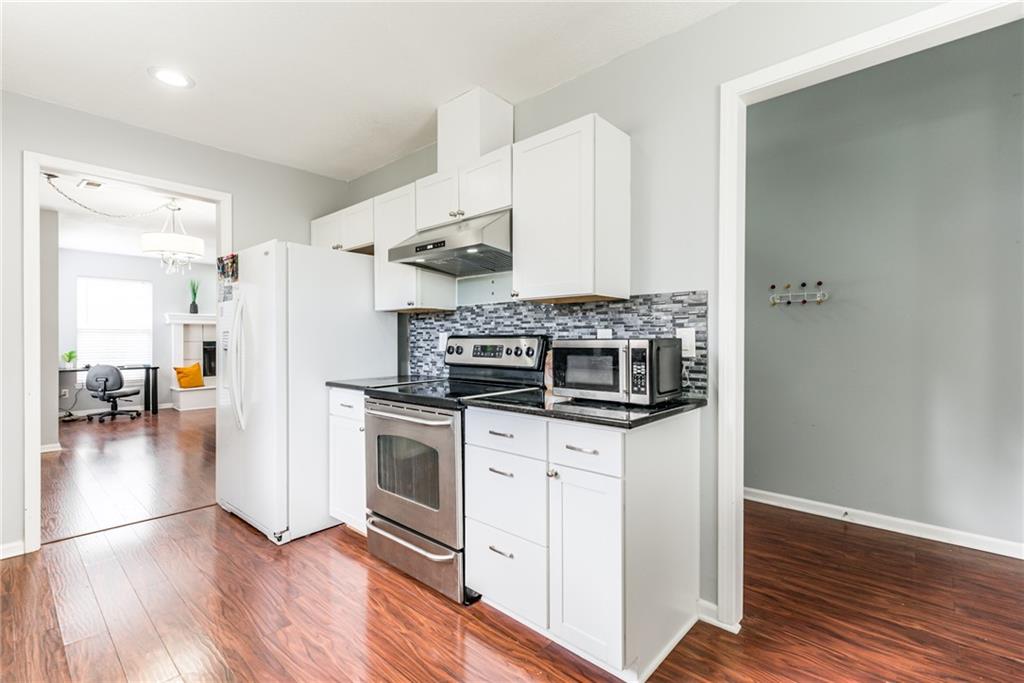
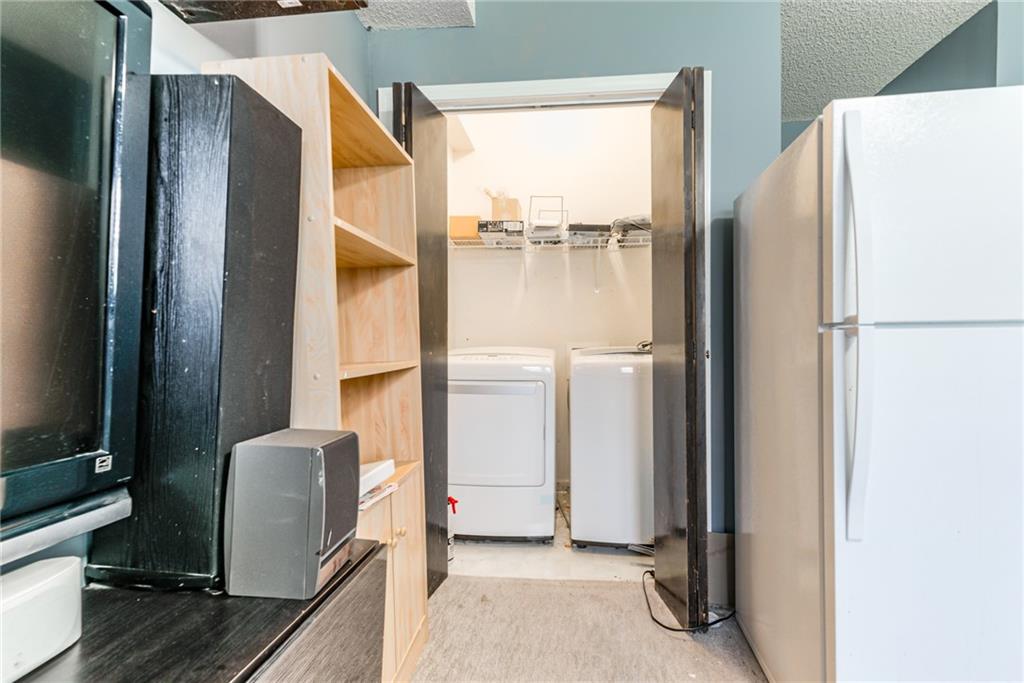
Welcome to this beautifully maintained home, ideally situated on a peaceful cul-de-sac. Featuring durable newer Hardie board siding on three sides and a stylish stucco front, this home combines curb appeal with low-maintenance living. Step inside to an inviting open floor plan filled with natural light from an abundance of windows. The spacious kitchen offers ample cabinetry, a large island with bar seating, and is perfect for both everyday living and entertaining. Stylish lighting fixtures enhance the living area and entryway, adding a modern touch. The generous bedrooms provide plenty of space to relax, including a primary suite with a double vanity in the en-suite bathroom. The versatile lower-level bedroom with laundry in the closet, can easily be used as a second living area or family room. New Furnace, Air Conditioner, and Water Heater less than 1 year old. The roof is only 6 years old. Enjoy the outdoors in the flat, fully usable backyard—ideal for games, gatherings, or simply soaking up the sun. This is a home that offers both comfort and flexibility—come see it for yourself!
/u.realgeeks.media/vincewalk/Cropped_Logo.jpg)
Additional Information
- Year Built
- 1999
- School District
- Olathe
- Elementary School
- Fairview
- Middle School
- Oregon Trail
- High School
- Olathe Northwest
- Garage
- Yes
- Garage Spaces
- 2
- Lot Description
- City Lot, Cul-De-Sac, Level
- Basement
- Yes
- Basement Description
- Daylight, Finished, Partial
- Fireplace
- Yes
- Fireplace Description
- Gas Starter, Living Room, Wood Burning
- Interior Features
- Ceiling Fan(s), Custom Cabinets, Kitchen Island
- Roof
- Composition
- Central Air
- Electric
- Sewer
- Public Sewer
- Architecture
- Traditional
- Construction
- Frame
- Water
- Public
- Cooling
- Electric
- Heating
- Natural Gas
- Taxes
- $4,452
Mortgage Calculator
Listing courtesy of Tracy Padgett of BHG Kansas City Homes.
The data relating to real estate displayed on this website comes in part from the Heartland Multiple Listing Service database compilation. The properties displayed on this website may not be all of the properties in the Heartland MLS database compilation, or all of the properties listed with other brokers participating in the Heartland MLS IDX program. Detailed information about the properties displayed on this website includes the name of the listing company.
The information displayed on this page is confidential, proprietary, and copyrighted information of Heartland Multiple Listing Service, Inc. (“Heartland MLS”). Copyright 2026, Heartland Multiple Listing Service, Inc. Heartland MLS and the company represented by this website do not make any warranty or representation concerning the timeliness or accuracy of the information displayed herein. In consideration for the receipt of the information on this page, the recipient agrees to use the information solely for the private noncommercial purpose of identifying a property in which the recipient has a good faith interest in acquiring. Data last updated . Terms of Use