4735 Summit Court, Shawnee, KS 66216
- $500,000
- 4
- BD
- 3
- BA
- 2,550
- SqFt












- List Price
- $500,000
- Price Change
- ▼ $10,000 1788394384
- MLS#
- 2637829
- Status
- CONTINGENT
- Type
- Single Family Residential
- Bedrooms
- 4
- Bathrooms
- 3
- Living Area
- 2,550
- Lot Size
- 17,465
- Acres
- 0.40
- Subdivision
- Quivira Highlands
Property Description
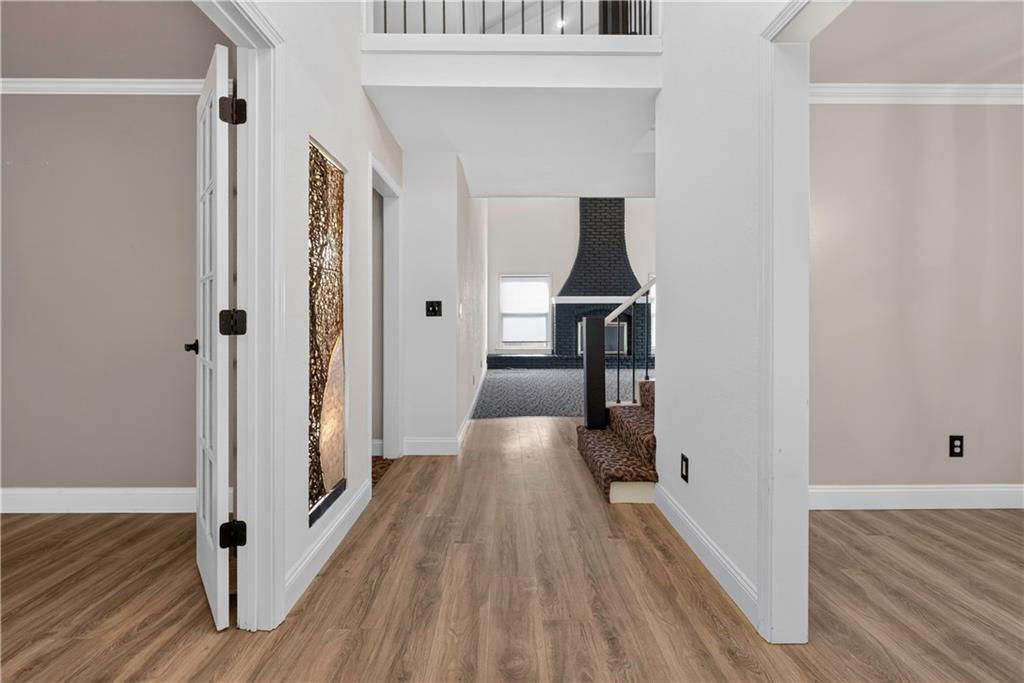
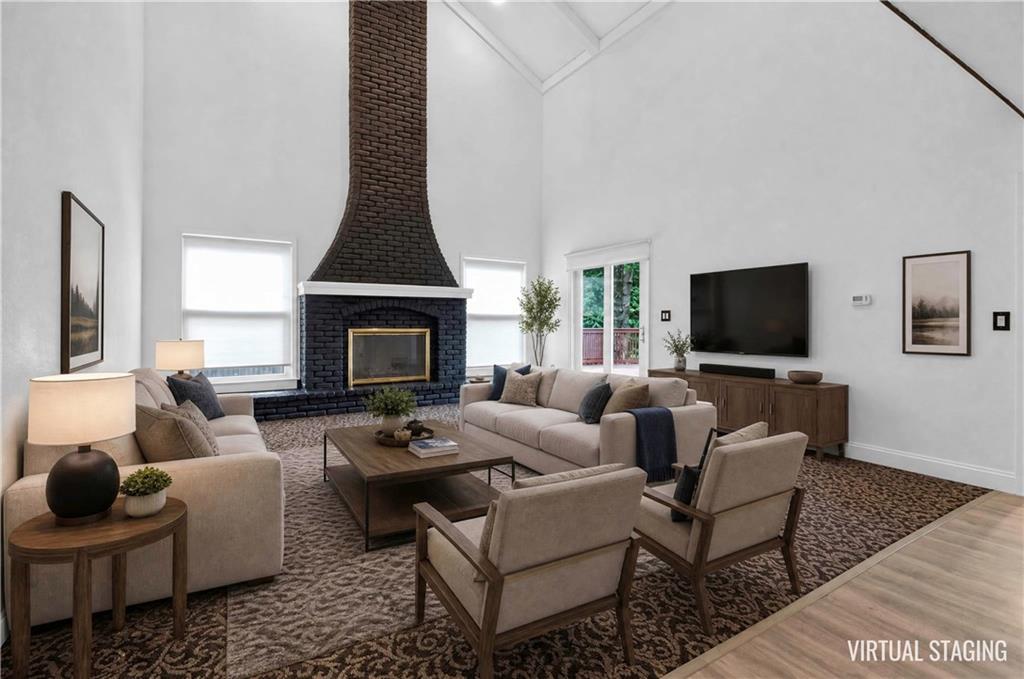
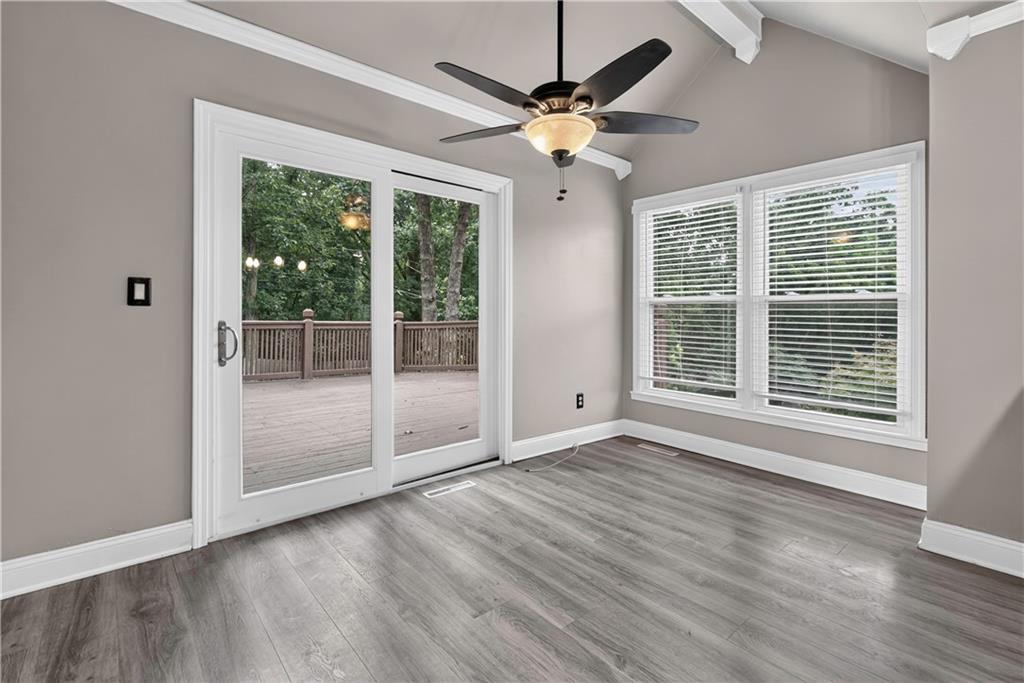
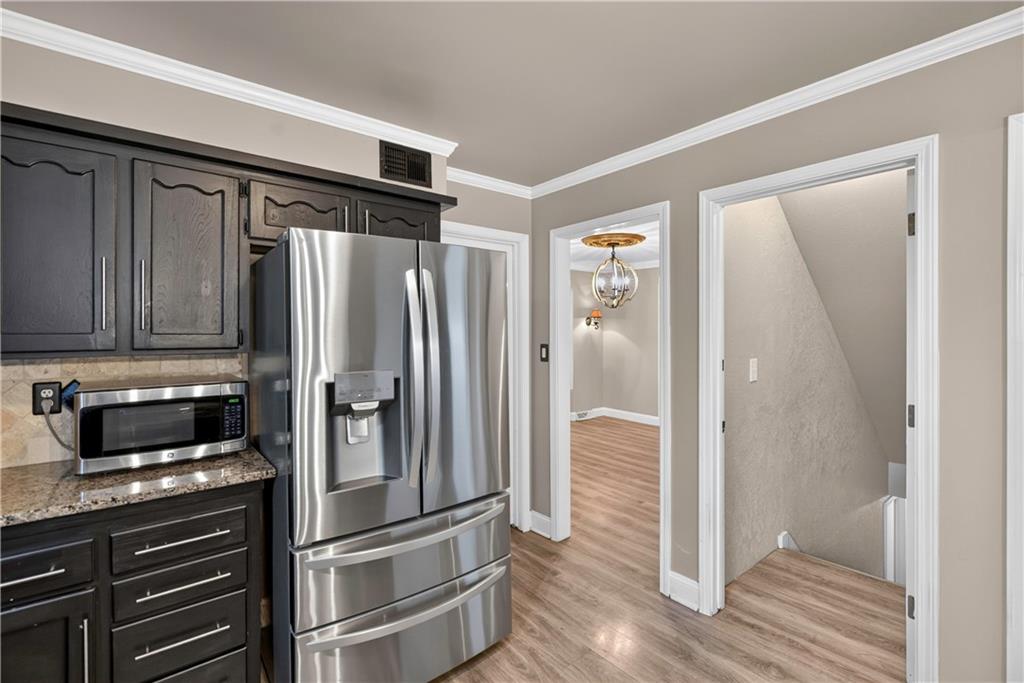
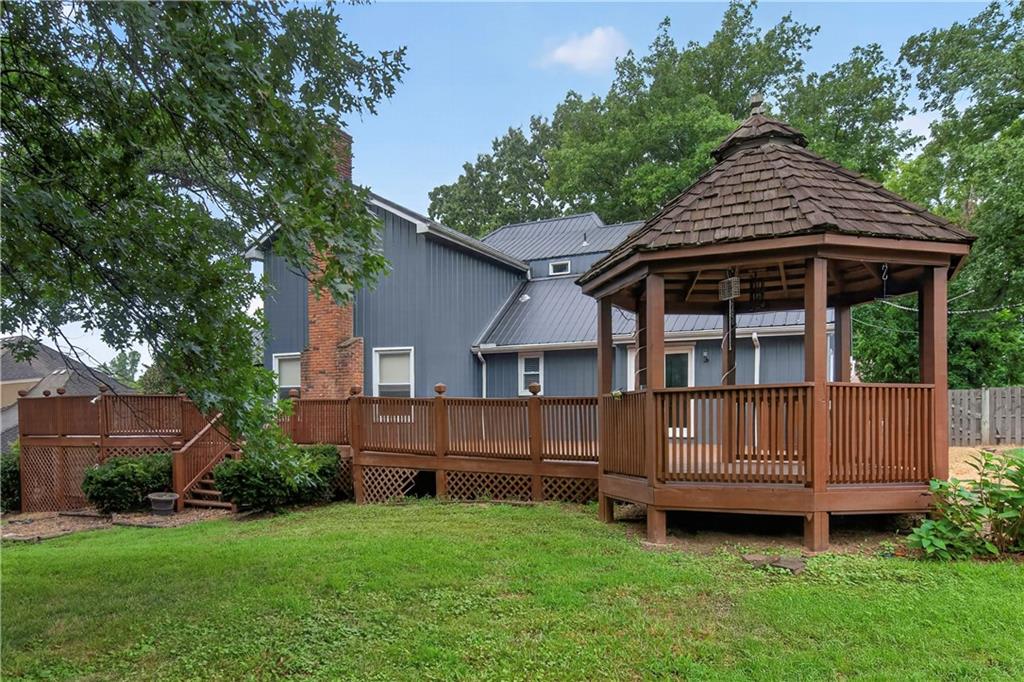
RARE FIND! PRIVATE WOODED RETREAT WITH ROOM TO LIVE, RELAX & ENTERTAIN! Tucked away on a beautiful wooded lot, this exceptional 1.5-story home offers the perfect blend of privacy, space and timeless charm. Step inside to a light-filled interior where soaring vaulted ceilings and a dramatic floor-to-ceiling brick fireplace create a stunning focal point in the spacious great room. Delight the chef in this kitchen designed for both everyday living and entertaining, featuring granite countertops, tile backsplash, stainless steel appliances and an inviting eat-in area with direct access to the expansive deck. Main-level primary suite is a true retreat with a built-in dresser, walk-in closet, private bath and its own access to the deck. Second bedroom, formal dining room and dedicated office complete the main level. Upstairs, discover two additional generously sized bedrooms offering plenty of flexibility for family, guests, hobbies or work-from-home needs. But the real magic is outside! Enjoy your own private backyard oasis surrounded by mature trees and peaceful natural views with a deck spanning the full length of the home, gazebo and patio—perfect for morning coffee, evening gatherings or simply enjoying the serenity. Large front circle driveway adds convenience and impressive curb appeal. A truly special property offering privacy, space and a setting just minutes to parks, dining, shopping and major highway access to make commuting a breeze. WELCOME HOME!
/u.realgeeks.media/vincewalk/Cropped_Logo.jpg)
Additional Information
- Year Built
- 1974
- School District
- Shawnee Mission
- Middle School
- Trailridge
- High School
- SM Northwest
- Garage
- Yes
- Garage Spaces
- 2
- Lot Description
- Estate Lot, Level, Many Trees
- Basement
- Yes
- Basement Description
- Inside Entrance
- Fireplace
- Yes
- Fireplace Description
- Great Room
- Interior Features
- Ceiling Fan(s), Vaulted Ceiling(s), Walk-In Closet(s)
- Roof
- Metal
- Central Air
- Electric
- Sewer
- Septic Tank
- Architecture
- Traditional
- Construction
- Brick Veneer, Frame
- Water
- Public
- Cooling
- Electric
- Heating
- Natural Gas
- Taxes
- $4,498
Mortgage Calculator
Listing courtesy of Bryan Huff of Keller Williams Realty Partners Inc..
The data relating to real estate displayed on this website comes in part from the Heartland Multiple Listing Service database compilation. The properties displayed on this website may not be all of the properties in the Heartland MLS database compilation, or all of the properties listed with other brokers participating in the Heartland MLS IDX program. Detailed information about the properties displayed on this website includes the name of the listing company.
The information displayed on this page is confidential, proprietary, and copyrighted information of Heartland Multiple Listing Service, Inc. (“Heartland MLS”). Copyright 2026, Heartland Multiple Listing Service, Inc. Heartland MLS and the company represented by this website do not make any warranty or representation concerning the timeliness or accuracy of the information displayed herein. In consideration for the receipt of the information on this page, the recipient agrees to use the information solely for the private noncommercial purpose of identifying a property in which the recipient has a good faith interest in acquiring. Data last updated . Terms of Use