6437 Craig Street, Merriam, KS 66202
- $375,000
- 4
- BD
- 2.5
- BA
- 1,920
- SqFt




- List Price
- $375,000
- Price Change
- ▼ $22,000 1792815246
- MLS#
- 2637145
- Status
- ACTIVE
- Type
- Single Family Residential
- Bedrooms
- 4
- Bathrooms
- 2.5
- Living Area
- 1,920
- Lot Size
- 15,768
- Acres
- 0.36
- Subdivision
- Indian Gardens
Property Description
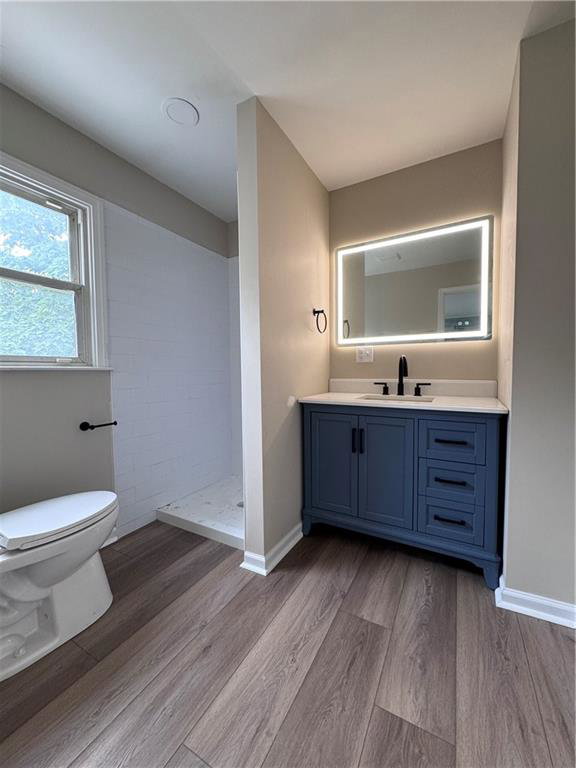
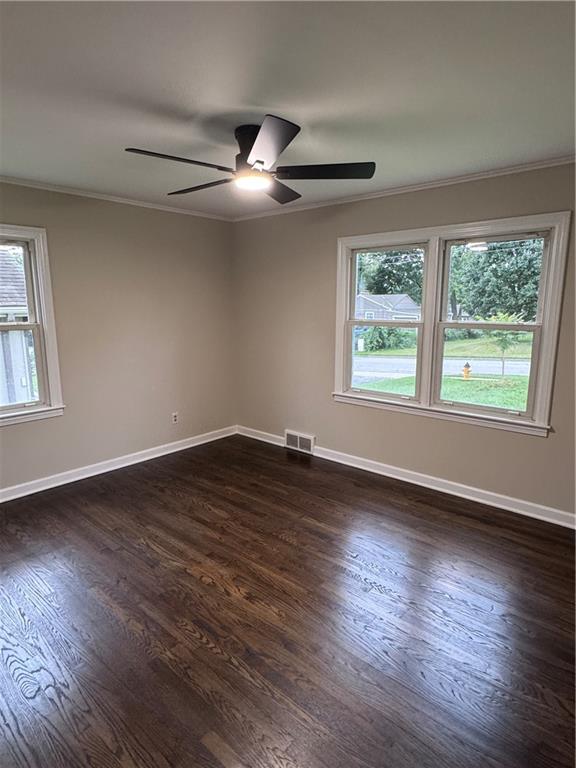
Please contact an agent to get details on available seller financing incentive toward possible interest-rate buydown. So much is new in this beautifully refreshed Merriam ranch! This 4-bedroom, 2½-bath home features a new expanded kitchen with all-new finishes and appliances, an additional full bathroom, finished daylight basement, new furnace and A/C, new hot water tank, updated plumbing and electrical in portions of the home, more than 30 new recessed lights, fresh interior and exterior paint, updated flooring, and convenient main-level laundry. The expanded kitchen features a gas range, microwave, marbled quartz countertops, tiled backsplash and luxury vinyl plank flooring. A former screened-in porch has been enclosed and finished as a bright breakfast room, creating additional living space and a natural extension of the kitchen. The light and bright finished daylight basement offers even more usable space with four windows, a walk-up exterior entrance, painted exposed ceiling, carpet and a closet—ideal for a bedroom, home office, family room or flex space. A generous unfinished area provides plenty of additional storage. While the home has been extensively updated, care was taken to preserve the details that make older homes special. Original hardwood floors have been beautifully refinished, while original wood doors with glass knobs, trim and built-in hallway storage retain the home’s character and craftsmanship. Outside, enjoy a mostly fenced-in backyard with mature trees and plenty of room to relax or entertain. The home includes a 1-car attached garage, plus an extra-wide driveway that provides additional off-street parking. The driveway has also been freshly resealed for a clean, refreshed appearance. This home has truly been brought back to life—combining major improvements, modern finishes, additional living areas and preserved old-world charm. There’s nothing left to do but move in and enjoy!
/u.realgeeks.media/vincewalk/Cropped_Logo.jpg)
Additional Information
- Year Built
- 1950
- School District
- Shawnee Mission
- Elementary School
- East Antioch
- Middle School
- Hocker Grove
- High School
- SM North
- Garage
- Yes
- Garage Spaces
- 1
- Lot Description
- City Limits
- Basement
- Yes
- Basement Description
- Finished, Full, Walk-Up Access
- Roof
- Composition
- Central Air
- Electric
- Sewer
- Public Sewer
- Architecture
- Traditional
- Construction
- Frame
- Water
- Public
- Cooling
- Electric
- Heating
- Central Gas
- Taxes
- $3,245
How much is your home worth?
...get instant property value now!
Mortgage Calculator
Listing courtesy of Nancy Ruf of Kansas City Regional Homes Inc.
The data relating to real estate displayed on this website comes in part from the Heartland Multiple Listing Service database compilation. The properties displayed on this website may not be all of the properties in the Heartland MLS database compilation, or all of the properties listed with other brokers participating in the Heartland MLS IDX program. Detailed information about the properties displayed on this website includes the name of the listing company.
The information displayed on this page is confidential, proprietary, and copyrighted information of Heartland Multiple Listing Service, Inc. (“Heartland MLS”). Copyright 2026, Heartland Multiple Listing Service, Inc. Heartland MLS and the company represented by this website do not make any warranty or representation concerning the timeliness or accuracy of the information displayed herein. In consideration for the receipt of the information on this page, the recipient agrees to use the information solely for the private noncommercial purpose of identifying a property in which the recipient has a good faith interest in acquiring. Data last updated . Terms of Use