14104 W 63rd Street, Shawnee, KS 66216
- $335,000
- 3
- BD
- 3
- BA
- 2,169
- SqFt






- List Price
- $335,000
- MLS#
- 2637144
- Status
- ACTIVE
- Type
- Single Family Residential
- Bedrooms
- 3
- Bathrooms
- 3
- Living Area
- 2,169
- Lot Size
- 10,140
- Acres
- 0.23
- Subdivision
- Millcreek
Property Description
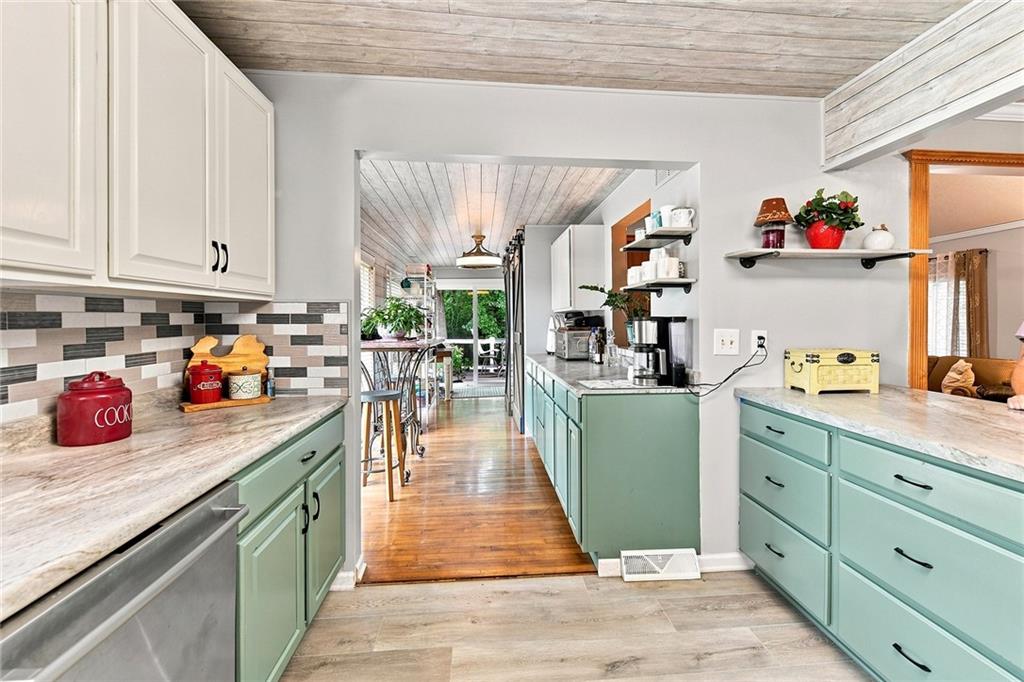
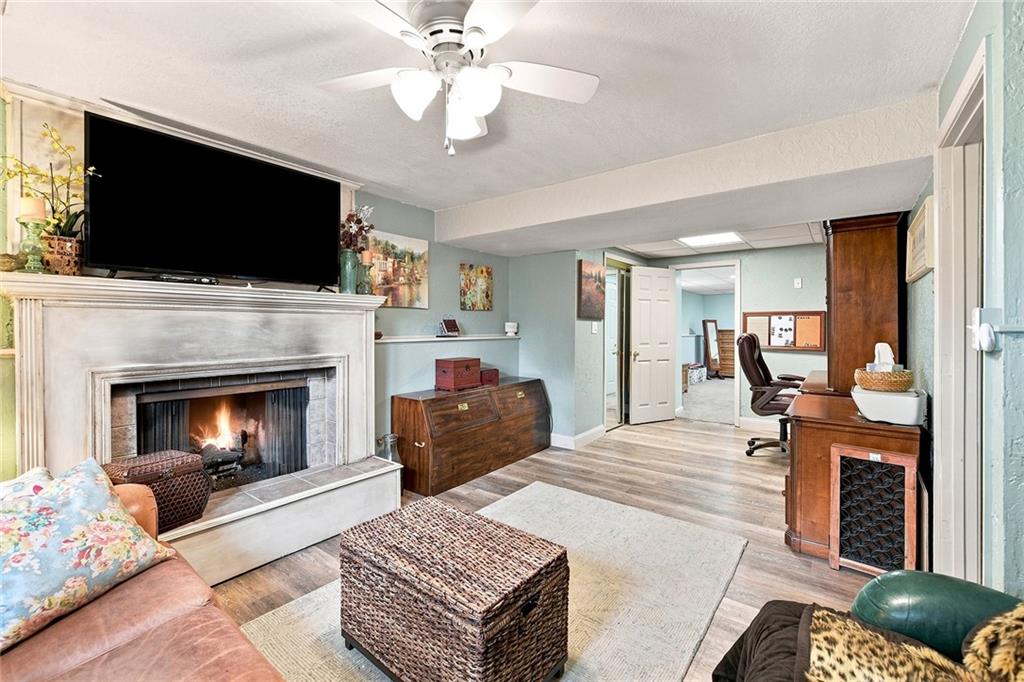
This darling Shawnee home offers the perfect blend of some recent updates along with the potential to build additional equity with minor improvements. Kitchen is cute as a button with a functional layout, plenty of counterspace and unique pantry/coffee bar combo. The floorplan has great flow and connection throughout the main living area and the large family room is an ideal location to gather and relax. Two bedrooms and baths round out the main level. Lower level is a private retreat offering an additional family room with fireplace, office nook and massive bedroom suite. This could be an ideal space for multi-generation living or simply a quiet getaway. Outside you will find a large composite deck overlooking the fenced yard with mature landscaping. Additional feature is a fantastic storage/workshop space in the detached shed that already has electricity plus loads of additional outlets in the garage as well. Located in the heart of convenience, just minutes from shopping, dining, schools and highway access.
/u.realgeeks.media/vincewalk/Cropped_Logo.jpg)
Additional Information
- Year Built
- 1974
- School District
- Shawnee Mission
- Elementary School
- Broken Arrow
- Middle School
- Trailridge
- High School
- SM Northwest
- Garage
- Yes
- Garage Spaces
- 2
- Basement
- Yes
- Basement Description
- Basement BR, Daylight, Finished
- Fireplace
- Yes
- Fireplace Description
- Great Room, Recreation Room
- Interior Features
- Ceiling Fan(s), Pantry, Vaulted Ceiling(s), Walk-In Closet(s)
- Roof
- Composition
- Central Air
- Electric
- Sewer
- Public Sewer
- Architecture
- Traditional
- Construction
- Vinyl Siding
- Water
- Public
- Cooling
- Electric
- Heating
- Forced Air
- Taxes
- $3,671
Mortgage Calculator
Listing courtesy of Roger Deines Group of ReeceNichols - Lees Summit.
The data relating to real estate displayed on this website comes in part from the Heartland Multiple Listing Service database compilation. The properties displayed on this website may not be all of the properties in the Heartland MLS database compilation, or all of the properties listed with other brokers participating in the Heartland MLS IDX program. Detailed information about the properties displayed on this website includes the name of the listing company.
The information displayed on this page is confidential, proprietary, and copyrighted information of Heartland Multiple Listing Service, Inc. (“Heartland MLS”). Copyright 2026, Heartland Multiple Listing Service, Inc. Heartland MLS and the company represented by this website do not make any warranty or representation concerning the timeliness or accuracy of the information displayed herein. In consideration for the receipt of the information on this page, the recipient agrees to use the information solely for the private noncommercial purpose of identifying a property in which the recipient has a good faith interest in acquiring. Data last updated . Terms of Use