700 SW 24th Street, Blue Springs, MO 64015
- $270,000
- 3
- BD
- 2
- BA
- 1,398
- SqFt




- List Price
- $270,000
- Price Change
- ▼ $10,000 1789064549
- MLS#
- 2637041
- Status
- ACTIVE
- Type
- Single Family Residential
- Bedrooms
- 3
- Bathrooms
- 2
- Living Area
- 1,398
- Lot Size
- 8,276
- Acres
- 0.19
- Subdivision
- Camelot
Property Description
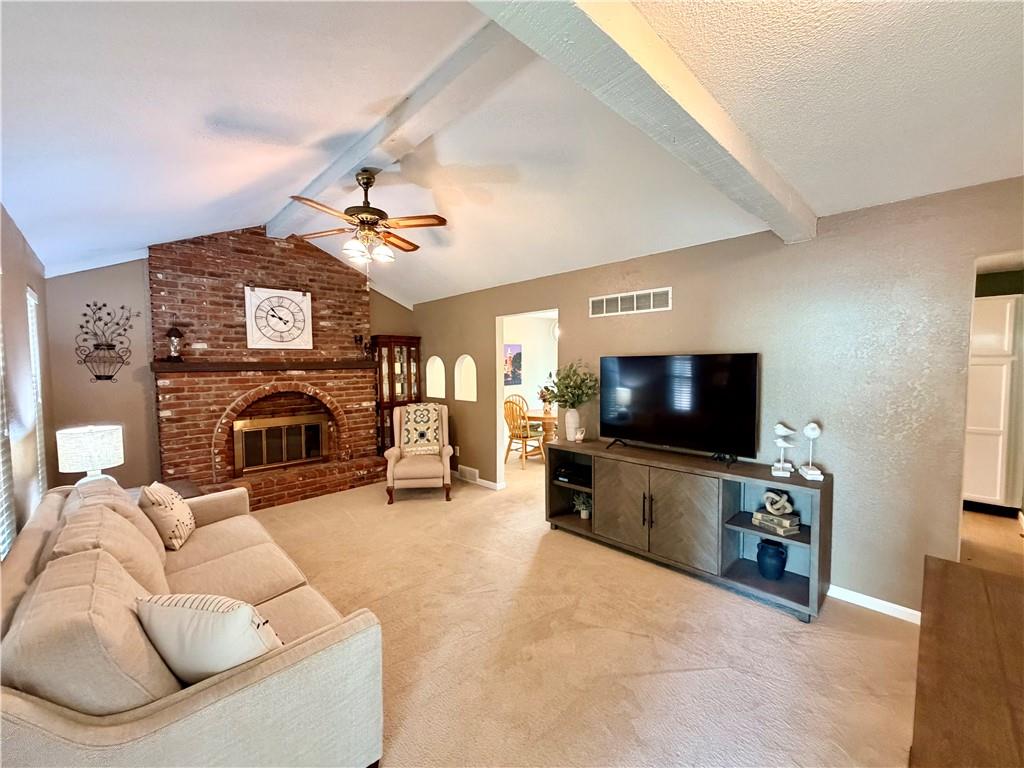
Welcome this charming well-maintained, move-in-ready 3-bedroom, 2-bathroom ranch nestled in an established Blue Springs neighborhood with direct access to the scenic greenery of Blue Springs Park! Offering comfortable main-level living, an inviting layout, this home is ready for its next chapter. The main level features spacious, comfortable rooms and a functional floor plan designed for everyday living. The third bedroom offers a fun and flexible kids’ space, currently set up as a playroom, LEGO room, and fort—perfect for imaginative play, hobbies, or a cozy retreat. It could easily be adapted to suit your family's needs. The finished basement adds valuable additional living space, including an optional non-conforming 4th bedroom that could serve as a guest room, home office, workout room, hobby space, or private retreat. The basement provides flexibility for growing households, multigenerational living, or those simply looking for extra room to spread out. Step outside and enjoy one of the home's standout features: the backyard directly backs to Blue Springs Park, providing beautiful green space, added privacy, and convenient access to outdoor recreation without rear neighbors. Whether you're enjoying your morning coffee, watching the kids play, or heading out for a walk, the park is right in your backyard. Located in the award-winning Blue Springs School District and conveniently close to local schools, shopping, dining, entertainment, and major highways, this home combines comfort, flexibility, privacy, and convenience in one fantastic location. Move-in ready, thoughtfully maintained, and packed with possibilities—come see why this Blue Springs home deserves to be at the top of your list!
/u.realgeeks.media/vincewalk/Cropped_Logo.jpg)
Additional Information
- Year Built
- 1975
- School District
- Blue Springs
- Elementary School
- Thomas J Ultican
- Middle School
- Paul Kinder
- High School
- Blue Springs
- Garage
- Yes
- Garage Spaces
- 2
- Lot Description
- Adjoin Greenspace, City Limits, Level, Many Trees
- Basement
- Yes
- Basement Description
- Basement BR, Finished, Walk-Out Access
- Fireplace
- Yes
- Fireplace Description
- Basement, Living Room
- Interior Features
- Ceiling Fan(s)
- Roof
- Composition
- Central Air
- Electric
- Sewer
- Public Sewer
- Architecture
- Traditional
- Construction
- Board & Batten Siding
- Water
- Public
- Cooling
- Electric
- Heating
- Natural Gas
- Taxes
- $2,881
Mortgage Calculator
Listing courtesy of Brad Harris of Real Broker, LLC.
The data relating to real estate displayed on this website comes in part from the Heartland Multiple Listing Service database compilation. The properties displayed on this website may not be all of the properties in the Heartland MLS database compilation, or all of the properties listed with other brokers participating in the Heartland MLS IDX program. Detailed information about the properties displayed on this website includes the name of the listing company.
The information displayed on this page is confidential, proprietary, and copyrighted information of Heartland Multiple Listing Service, Inc. (“Heartland MLS”). Copyright 2026, Heartland Multiple Listing Service, Inc. Heartland MLS and the company represented by this website do not make any warranty or representation concerning the timeliness or accuracy of the information displayed herein. In consideration for the receipt of the information on this page, the recipient agrees to use the information solely for the private noncommercial purpose of identifying a property in which the recipient has a good faith interest in acquiring. Data last updated . Terms of Use