12110 S Acuff Lane, Olathe, KS 66062
- $465,000
- 3
- BD
- 2.5
- BA
- 3,212
- SqFt








- List Price
- $465,000
- MLS#
- 2636953
- Status
- ACTIVE
- Type
- Single Family Residential
- Bedrooms
- 3
- Bathrooms
- 2.5
- Living Area
- 3,212
- Lot Size
- 13,006
- Acres
- 0.30
- Subdivision
- Wyncroft
Property Description
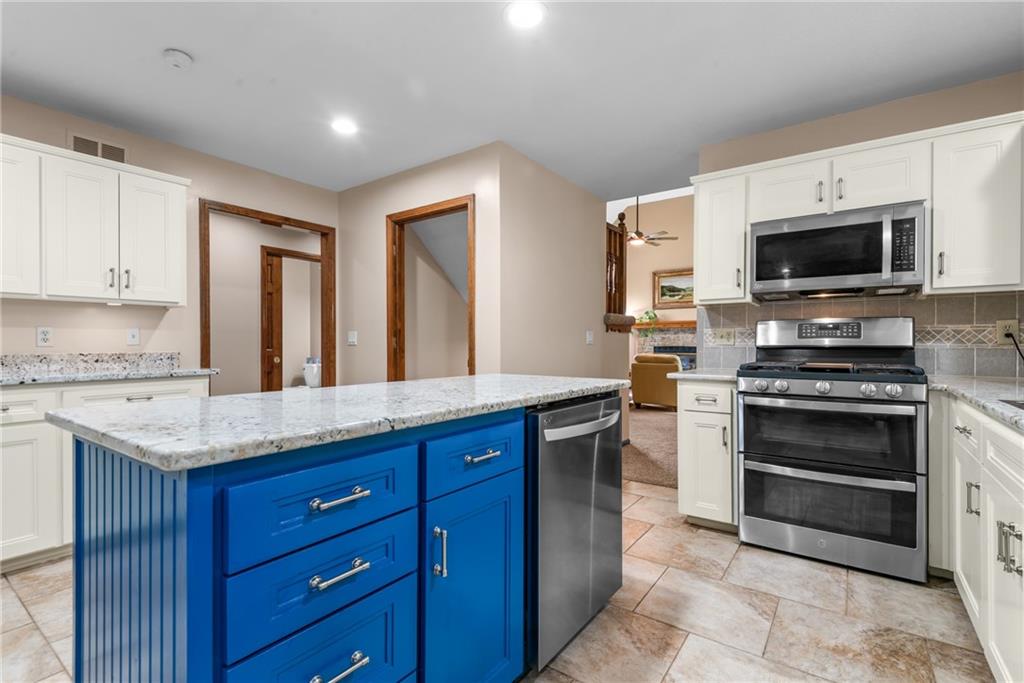
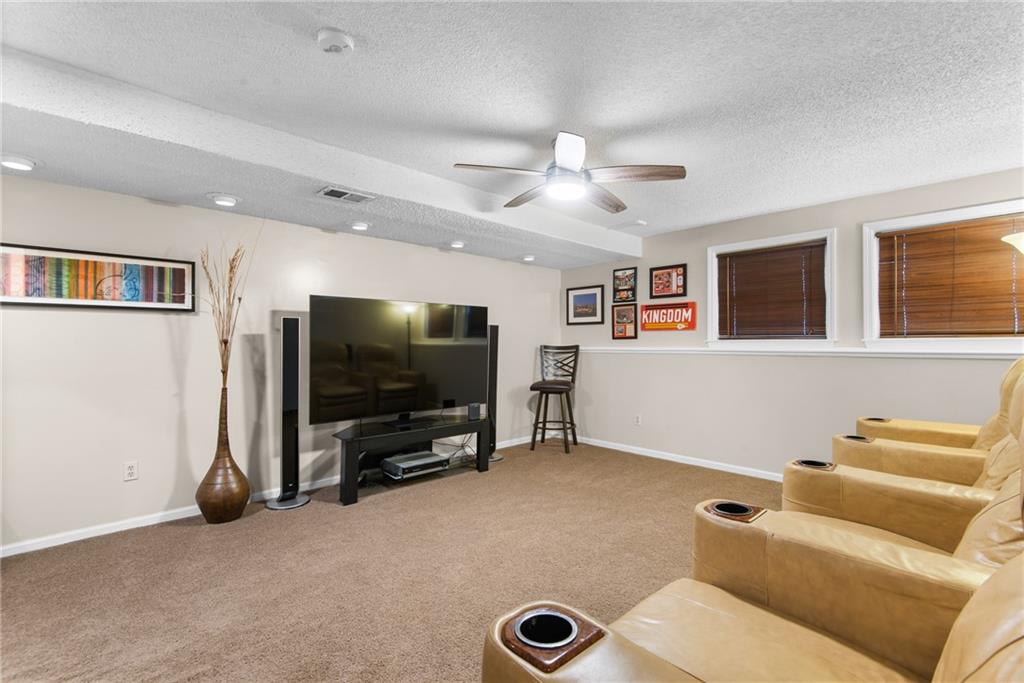
Absolutely stunning and meticulously maintained by the same owner! This beautifully updated home features a new roof with 50-year warranty, new HVAC with 10-year warranty, new hot water heater, fully remodeled kitchen and bathrooms with heated floors, newer appliances, soft close cabinetry, exterior paint, and new shed. The spacious primary suite offers separate his-and-her closets, a soaking tub, and separate shower. Enjoy multiple living areas, formal dining, main-level laundry, and spacious bedrooms with large closets. Every inch is in pristine condition. Finished lower level includes a full bar that can stay or go, plus plenty of unfinished space for storage or future expansion. Relax in your breathtaking backyard garden oasis. It’s so peaceful back there. A gardeners dream. Located on a private cul-de-sac in Wyncroft, with A-rated schools and no HOA. The owners have put so much love and care into this property, it shows. Impeccably maintained and ready for its new people!
/u.realgeeks.media/vincewalk/Cropped_Logo.jpg)
Additional Information
- Year Built
- 1989
- School District
- Olathe
- Elementary School
- Heatherstone
- Middle School
- California Trail
- High School
- Olathe East
- Garage
- Yes
- Garage Spaces
- 2
- Lot Description
- City Lot, Cul-De-Sac, Level, Many Trees
- Basement
- Yes
- Basement Description
- Finished, Full, Inside Entrance, Sump Pump
- Fireplace
- Yes
- Fireplace Description
- Family Room, Gas, Gas Starter
- Interior Features
- Ceiling Fan(s), Custom Cabinets, Kitchen Island, Pantry, Vaulted Ceiling(s), Walk-In Closet(s)
- Roof
- Composition
- Central Air
- Electric
- Sewer
- Public Sewer
- Architecture
- Traditional
- Construction
- Frame
- Water
- Public
- Cooling
- Electric
- Heating
- Forced Air
- Taxes
- $5,039
Mortgage Calculator
Listing courtesy of Heather Bauer of BHG Kansas City Homes.
The data relating to real estate displayed on this website comes in part from the Heartland Multiple Listing Service database compilation. The properties displayed on this website may not be all of the properties in the Heartland MLS database compilation, or all of the properties listed with other brokers participating in the Heartland MLS IDX program. Detailed information about the properties displayed on this website includes the name of the listing company.
The information displayed on this page is confidential, proprietary, and copyrighted information of Heartland Multiple Listing Service, Inc. (“Heartland MLS”). Copyright 2026, Heartland Multiple Listing Service, Inc. Heartland MLS and the company represented by this website do not make any warranty or representation concerning the timeliness or accuracy of the information displayed herein. In consideration for the receipt of the information on this page, the recipient agrees to use the information solely for the private noncommercial purpose of identifying a property in which the recipient has a good faith interest in acquiring. Data last updated . Terms of Use