11945 S Monroe Street, Olathe, KS 66061
- $460,000
- 4
- BD
- 2.5
- BA
- 2,261
- SqFt










- List Price
- $460,000
- MLS#
- 2636799
- Status
- ACTIVE
- Type
- Single Family Residential
- Bedrooms
- 4
- Bathrooms
- 2.5
- Living Area
- 2,261
- Lot Size
- 7,841
- Acres
- 0.18
- Subdivision
- Ravenwood Place
Property Description
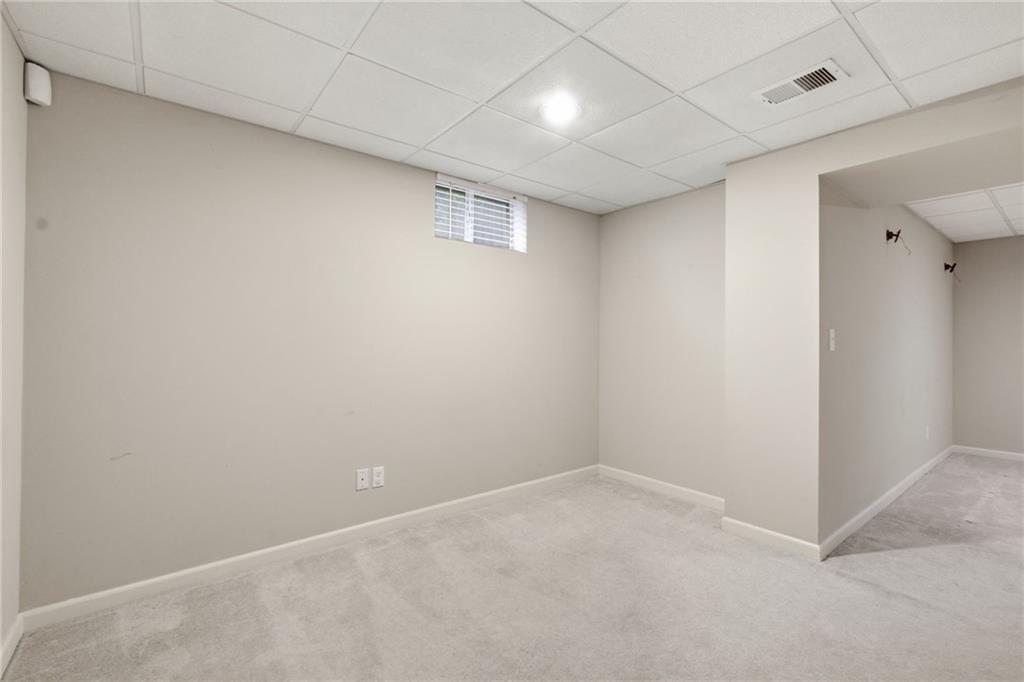
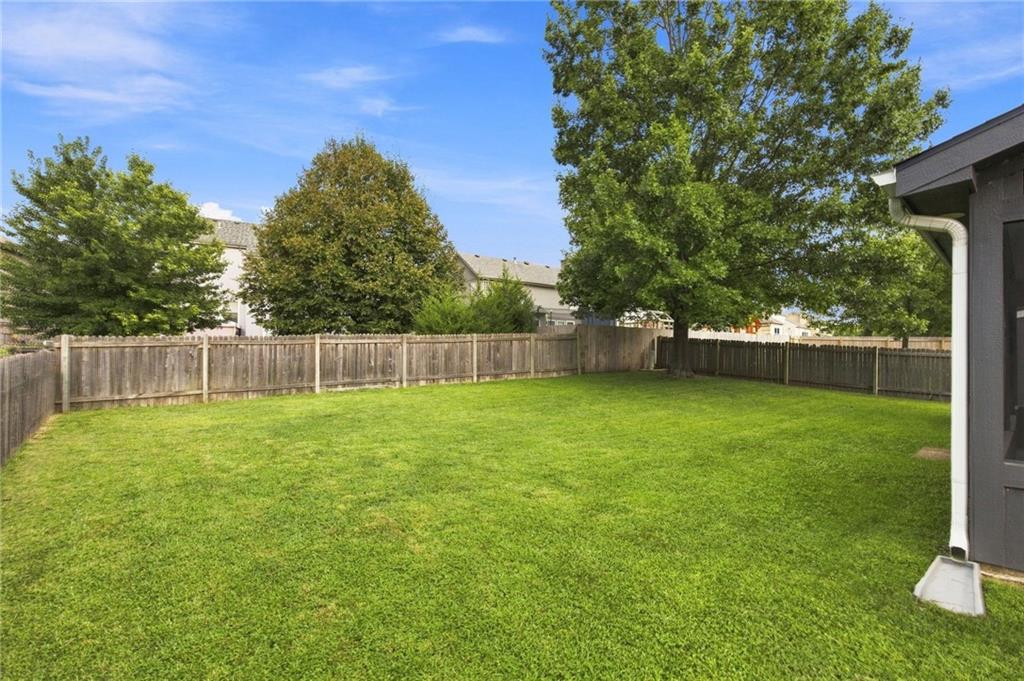
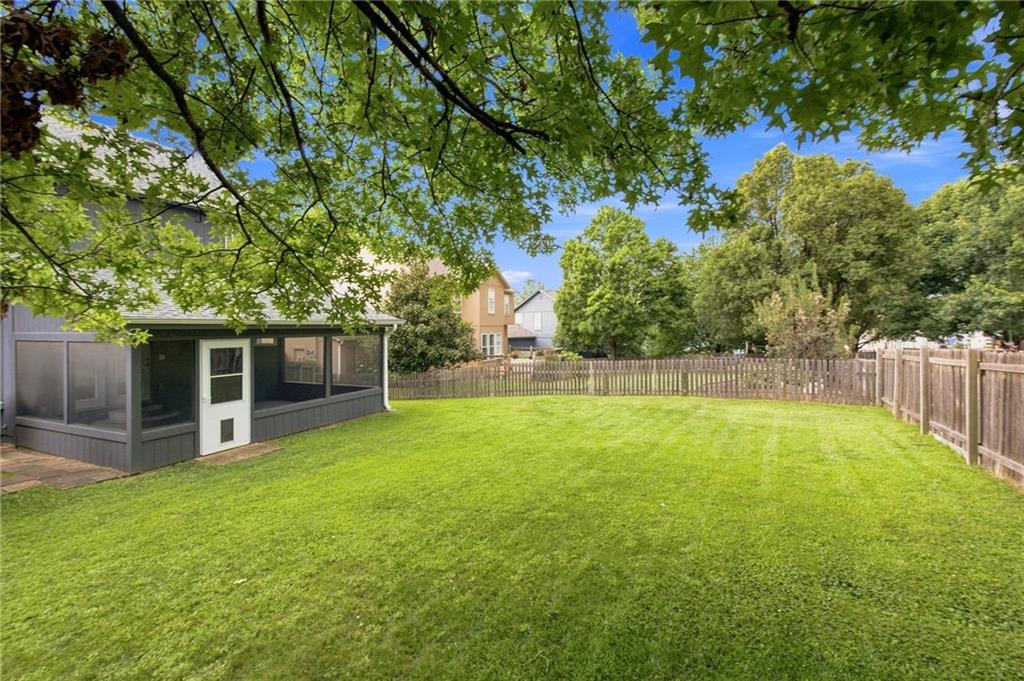
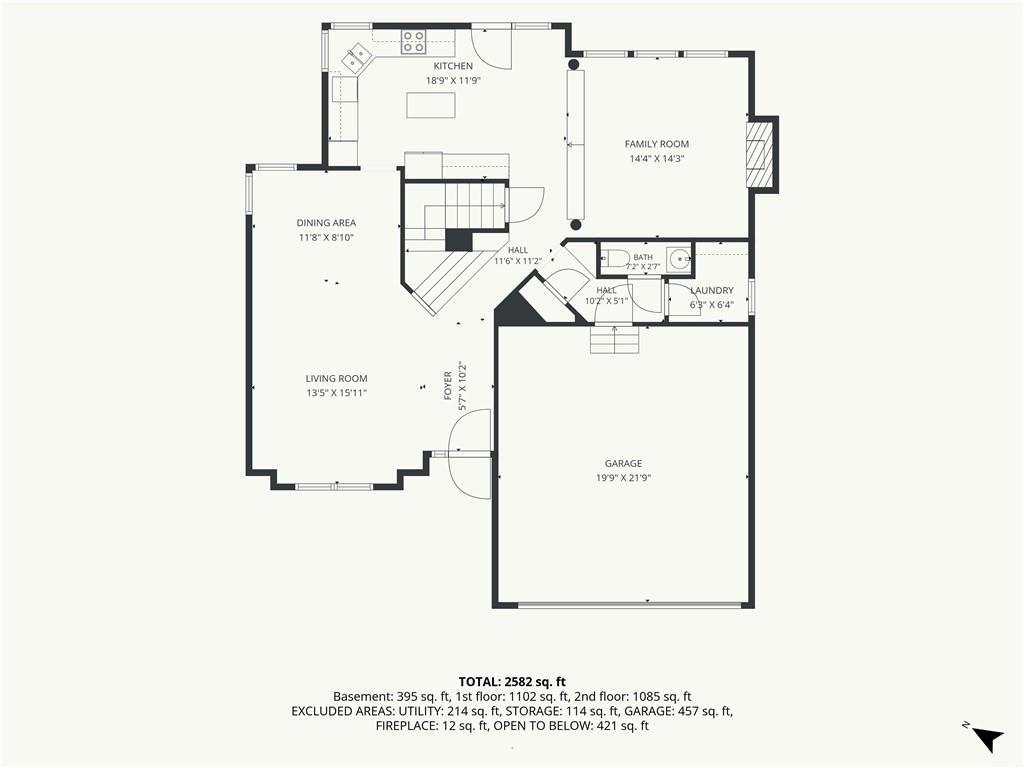
Welcome home to Ravenwood Place, a sought-after subdivision in Northwest Olathe. This 4-bedroom home offers plenty of space to live, relax and entertain. Step inside to an open living and dining area with soaring ceilings and abundant natural light. The spacious kitchen offers plenty of room for gathering, while the wraparound staircase leads upstairs to a generous primary suite featuring a private en-suite bathroom, walk-in closet, and an additional large closet. The finished lower level provides even more living space and is perfect for a playroom or movie room/game-day hangout with wiring already in place for surround sound. Out back, enjoy your morning coffee on the screened-in porch, as well as the 10x10 structure than can serve as a playhouse or additional storage. HVAC (7 yrs old), water heater (2 yrs old) and appliances are 5 years old. The home features a 7-year-old roof and a full-yard irrigation system. Take part in the amenities the HOA offers, including a neighborhood swimming pool, 4th of July bike parade, outdoor movie nights, and winter horse-drawn carriage rides. With the Northgate/119th St expansion, enjoy quick access to I-35 and shopping, restaurants and move theater. Kids can walk to Ravenwood Elementary and you'll love being close to parks, walking tails, and Olathe's newly revitalized downtown with restaurants, shops, library and community amenities.
/u.realgeeks.media/vincewalk/Cropped_Logo.jpg)
Additional Information
- Year Built
- 2001
- School District
- Olathe
- Elementary School
- Ravenwood
- Middle School
- Summit Trail
- High School
- Olathe Northwest
- Garage
- Yes
- Garage Spaces
- 2
- Lot Description
- Sprinkler-In Ground
- Basement
- Yes
- Basement Description
- Finished, Full
- Fireplace
- Yes
- Fireplace Description
- Family Room
- Interior Features
- Kitchen Island, Pantry
- Roof
- Composition
- Central Air
- Electric
- Sewer
- Public Sewer
- Architecture
- Traditional
- Exclusions
- Shed
- Construction
- Board & Batten Siding, Frame
- Water
- Public
- Cooling
- Electric
- Heating
- Forced Air
- Taxes
- $5,389
- Available Amenities
- Play Area, Pool
Mortgage Calculator
Listing courtesy of Aundria Ashkar of Worth Clark Realty.
The data relating to real estate displayed on this website comes in part from the Heartland Multiple Listing Service database compilation. The properties displayed on this website may not be all of the properties in the Heartland MLS database compilation, or all of the properties listed with other brokers participating in the Heartland MLS IDX program. Detailed information about the properties displayed on this website includes the name of the listing company.
The information displayed on this page is confidential, proprietary, and copyrighted information of Heartland Multiple Listing Service, Inc. (“Heartland MLS”). Copyright 2026, Heartland Multiple Listing Service, Inc. Heartland MLS and the company represented by this website do not make any warranty or representation concerning the timeliness or accuracy of the information displayed herein. In consideration for the receipt of the information on this page, the recipient agrees to use the information solely for the private noncommercial purpose of identifying a property in which the recipient has a good faith interest in acquiring. Data last updated . Terms of Use