19588 W 107th Street, Olathe, KS 66061
- $424,500
- 4
- BD
- 3
- BA
- 1,799
- SqFt








- List Price
- $424,500
- MLS#
- 2636718
- Status
- ACTIVE
- Type
- Single Family Residential
- Bedrooms
- 4
- Bathrooms
- 3
- Living Area
- 1,799
- Lot Size
- 10,562
- Acres
- 0.24
- Subdivision
- Raven Crest
Property Description
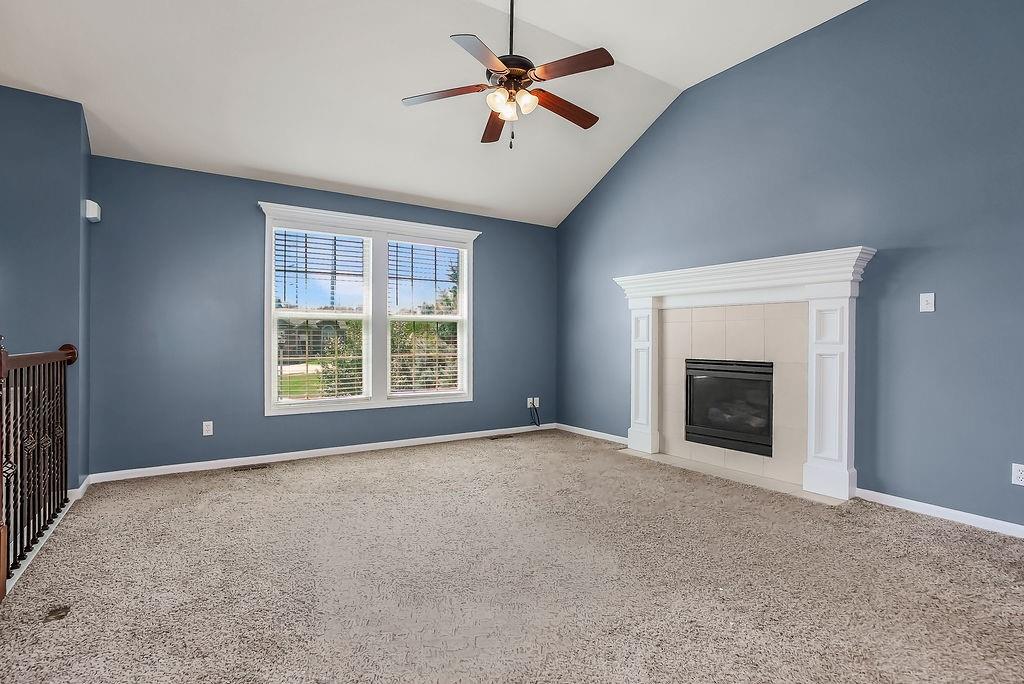
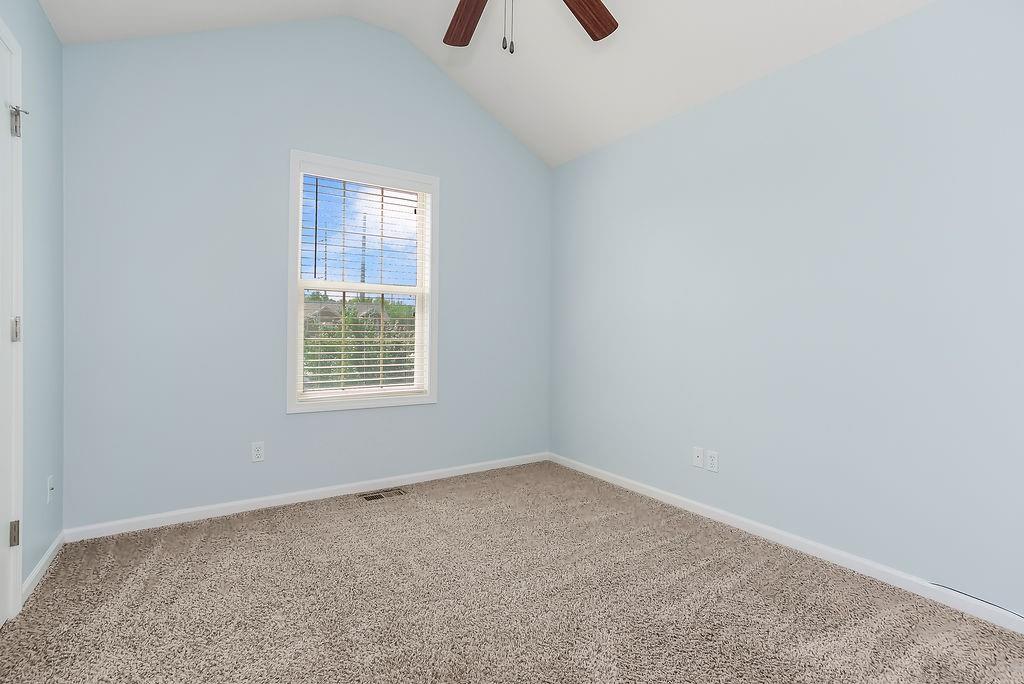
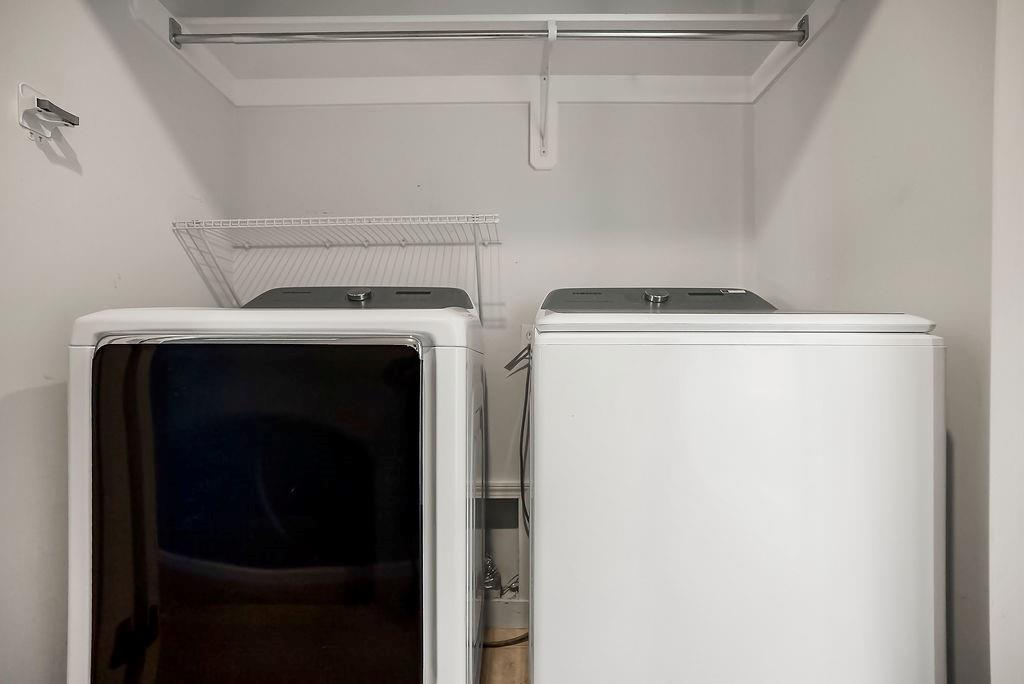
This Raven Crest home is very well kept and move in ready! Main level with three bedrooms & 2 full baths. Lower level has family room, fourth bedroom and full bath. Enjoy the main floor Living Room with cozy fire place. The fully equipped kitchen offers stainless steel appliances, including a newer refrigerator, which stays with the home, Granite counters, hardwood flooring, and lovely stained cabinetry. The spacious primary suite offers a walk in closet, and an onsuite bath with vaulted ceilings, double vanities and granite counters. You'll love the convenient, main floor laundry along with the newer washer and dryer, which also stay with the home. Oversize double garage leads to mud area for coats & shoes! Enjoy the stunning covered deck overlooking large treed & fenced backyard. A new shed is nicely concealed behind trees, and provides ample space for lawn equipment. Lower level patio is made for entertaining. Great location, easy access to K10 & 435.
/u.realgeeks.media/vincewalk/Cropped_Logo.jpg)
Additional Information
- Year Built
- 2012
- School District
- Olathe
- Elementary School
- Meadow Lane
- Middle School
- Prairie Trail
- High School
- Olathe Northwest
- Hoa Amount
- 450
- Hoa Due
- Annually
- Garage
- Yes
- Garage Spaces
- 2
- Lot Description
- City Lot
- Basement
- Yes
- Basement Description
- Basement BR, Daylight, Inside Entrance
- Fireplace
- Yes
- Interior Features
- Ceiling Fan(s), Stained Cabinets, Walk-In Closet(s)
- Roof
- Composition
- Central Air
- Electric
- Sewer
- Public Sewer
- Architecture
- Traditional
- Construction
- Stone Veneer, Stucco & Frame, Wood Siding
- Water
- Public
- Cooling
- Electric
- Heating
- Forced Air
- Taxes
- $5,899
Mortgage Calculator
Listing courtesy of Don Roberts of ReeceNichols - Lees Summit.
The data relating to real estate displayed on this website comes in part from the Heartland Multiple Listing Service database compilation. The properties displayed on this website may not be all of the properties in the Heartland MLS database compilation, or all of the properties listed with other brokers participating in the Heartland MLS IDX program. Detailed information about the properties displayed on this website includes the name of the listing company.
The information displayed on this page is confidential, proprietary, and copyrighted information of Heartland Multiple Listing Service, Inc. (“Heartland MLS”). Copyright 2026, Heartland Multiple Listing Service, Inc. Heartland MLS and the company represented by this website do not make any warranty or representation concerning the timeliness or accuracy of the information displayed herein. In consideration for the receipt of the information on this page, the recipient agrees to use the information solely for the private noncommercial purpose of identifying a property in which the recipient has a good faith interest in acquiring. Data last updated . Terms of Use