6930 Eby Avenue, Merriam, KS 66204
- $285,000
- 3
- BD
- 2
- BA
- 1,705
- SqFt










- List Price
- $285,000
- Price Change
- ▼ $14,400 1792969446
- MLS#
- 2636206
- Status
- ACTIVE
- Type
- Single Family Residential
- Bedrooms
- 3
- Bathrooms
- 2
- Living Area
- 1,705
- Lot Size
- 12,325
- Acres
- 0.28
- Subdivision
- Milburn West
Property Description
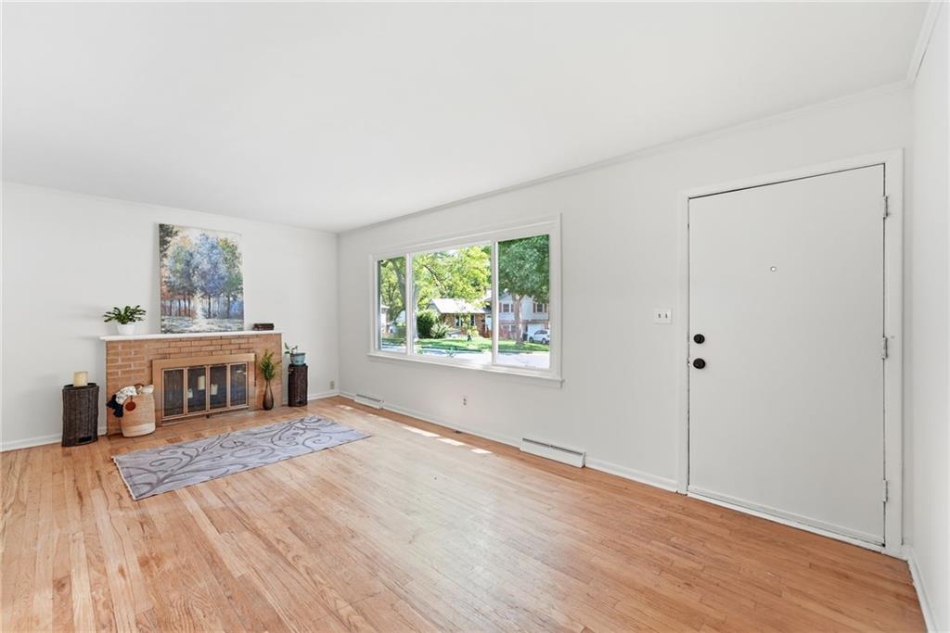
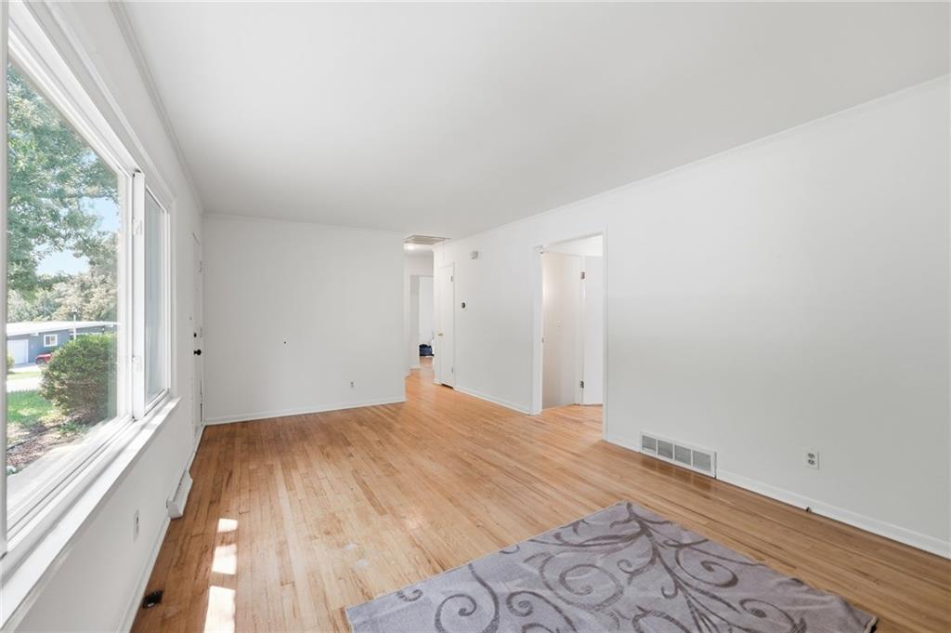
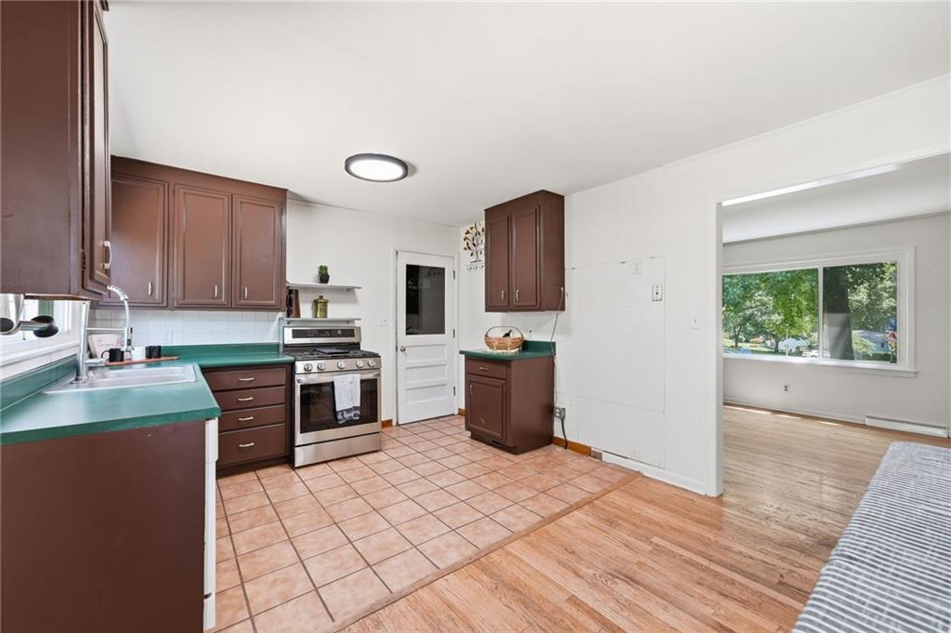
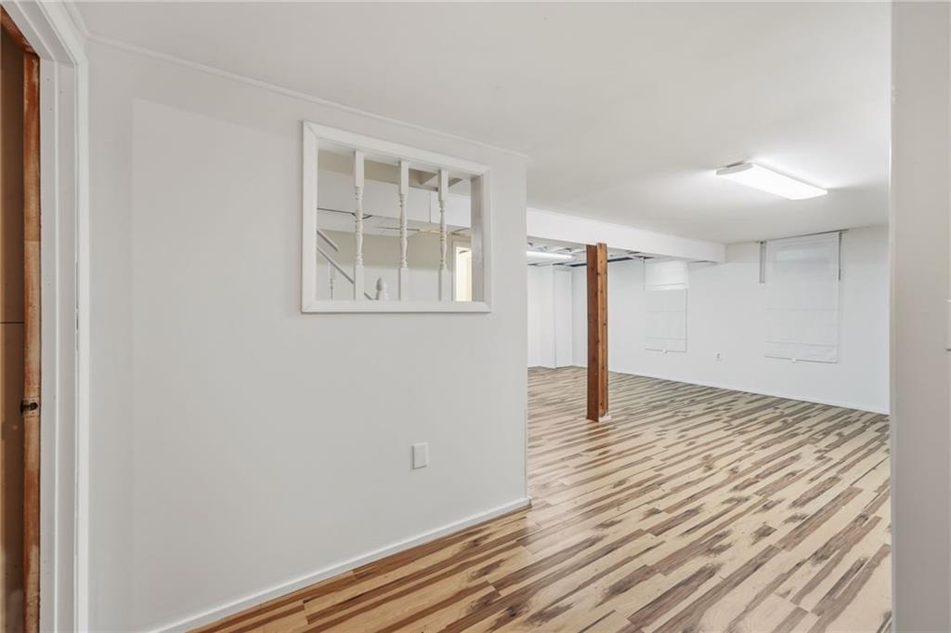
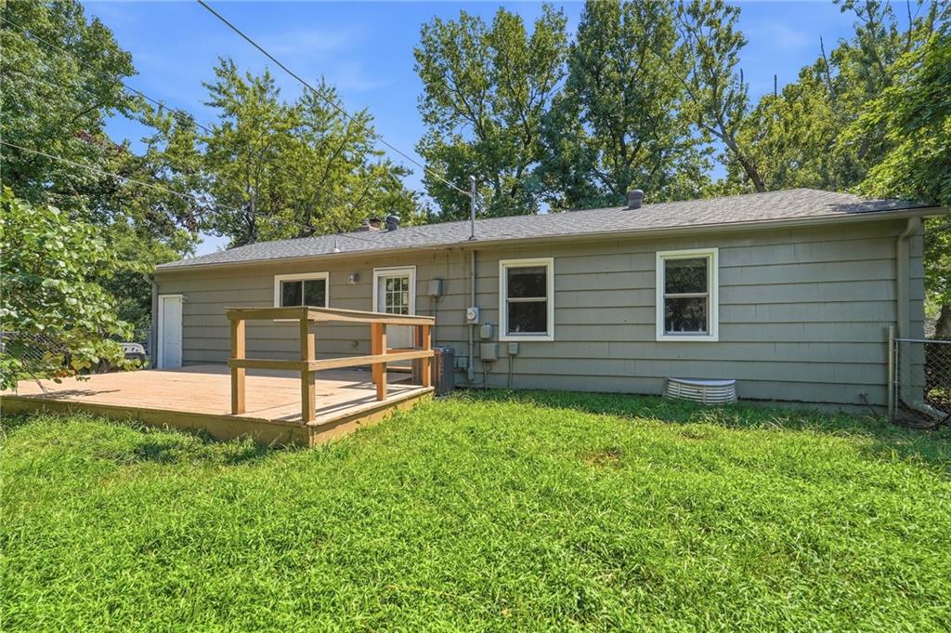
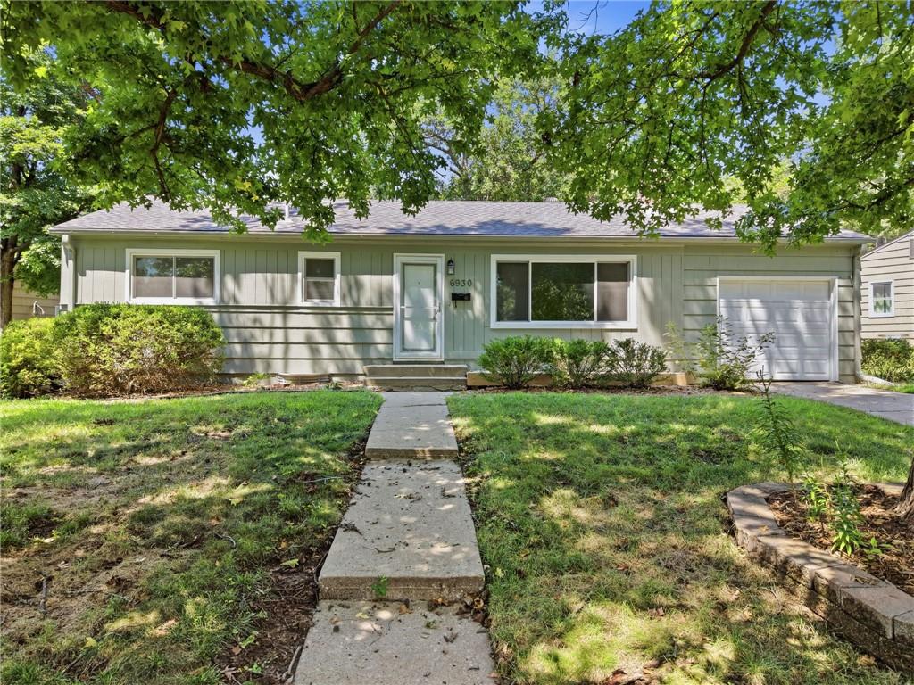
Welcome home to this charming Merriam ranch, perfectly situated on a large corner lot surrounded by beautiful mature trees in an established neighborhood near Quail Creek Park. With inviting curb appeal, a welcoming front porch, hardwood floors, a cozy fireplace and abundant natural light, this home offers character in all the right places—plus a long list of valuable updates! All NEW PAINT-interior and exterior. The main level features three bedrooms, hardwood floors, a spacious living room with fireplace, and an open connection to the kitchen and dining area. New windows bring in plenty of natural light, while the new stove, new A/C and Nest thermostat add modern convenience. Downstairs, the recently updated finished lower level offers even more room to spread out, with new flooring, a full bathroom, additional living space/non-conforming fourth bedroom—perfect for guests, a home office, playroom or workout space. An unfinished area provides additional storage and laundry space. Outside, start the morning with coffee on the front porch, then enjoy the spacious fenced backyard, garden area, mature shade trees and back deck/patio for relaxing, entertaining or summer barbecues. Recent improvements include a French drain, soil grading, repaired window wells and leaf filter gutters, plus a roof approximately five years old. An attached one-car garage, generous storage and a fantastic central location close to Quail Creek Park, shopping, dining and major highway access complete the package. Charming, comfortable, and wonderfully located—come see why this Merriam true ranch feels like home!
/u.realgeeks.media/vincewalk/Cropped_Logo.jpg)
Additional Information
- Year Built
- 1950
- School District
- Shawnee Mission
- Elementary School
- East Antioch
- Middle School
- Antioch
- High School
- SM North
- Garage
- Yes
- Garage Spaces
- 1
- Lot Description
- Corner Lot, Level, Many Trees
- Basement
- Yes
- Basement Description
- Finished, Full
- Fireplace
- Yes
- Fireplace Description
- Living Room, Wood Burning
- Roof
- Composition
- Central Air
- Attic Fan, Electric
- Sewer
- Public Sewer
- Architecture
- Traditional
- Construction
- Wood Siding
- Water
- Public
- Cooling
- Attic Fan, Electric
- Heating
- Central Gas
- Taxes
- $3,585
How much is your home worth?
...get instant property value now!
Mortgage Calculator
Listing courtesy of Holly Michael of Platinum Realty LLC.
The data relating to real estate displayed on this website comes in part from the Heartland Multiple Listing Service database compilation. The properties displayed on this website may not be all of the properties in the Heartland MLS database compilation, or all of the properties listed with other brokers participating in the Heartland MLS IDX program. Detailed information about the properties displayed on this website includes the name of the listing company.
The information displayed on this page is confidential, proprietary, and copyrighted information of Heartland Multiple Listing Service, Inc. (“Heartland MLS”). Copyright 2026, Heartland Multiple Listing Service, Inc. Heartland MLS and the company represented by this website do not make any warranty or representation concerning the timeliness or accuracy of the information displayed herein. In consideration for the receipt of the information on this page, the recipient agrees to use the information solely for the private noncommercial purpose of identifying a property in which the recipient has a good faith interest in acquiring. Data last updated . Terms of Use