200 Rock Creek Terrace, Smithville, MO 64089
- $490,000
- 4
- BD
- 3
- BA
- 2,665
- SqFt












- List Price
- $490,000
- MLS#
- 2636053
- Status
- ACTIVE
- Type
- Single Family Residential
- Bedrooms
- 4
- Bathrooms
- 3
- Living Area
- 2,665
- Lot Size
- 20,037
- Acres
- 0.46
- Subdivision
- Rock Creek
Property Description
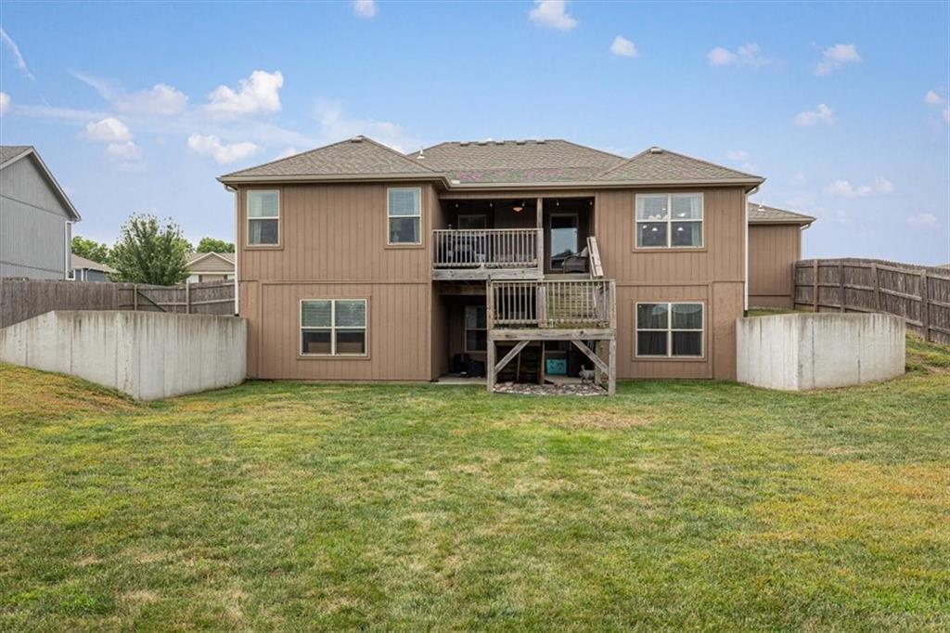
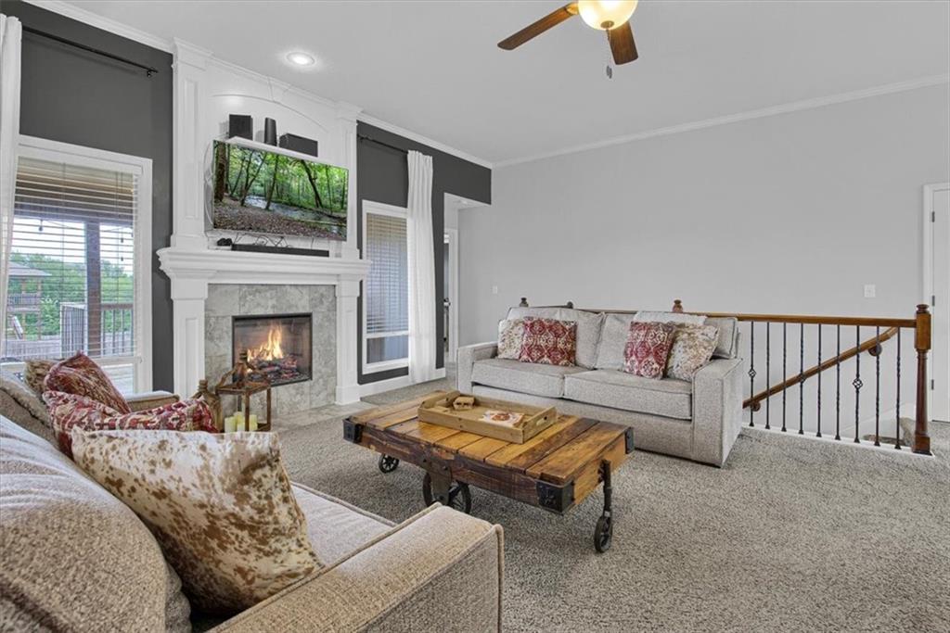
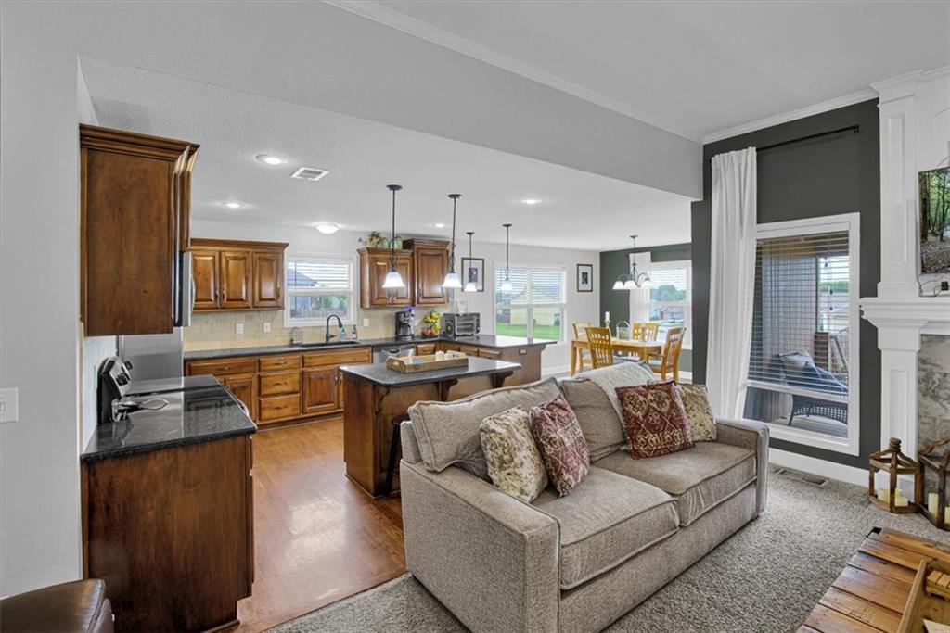
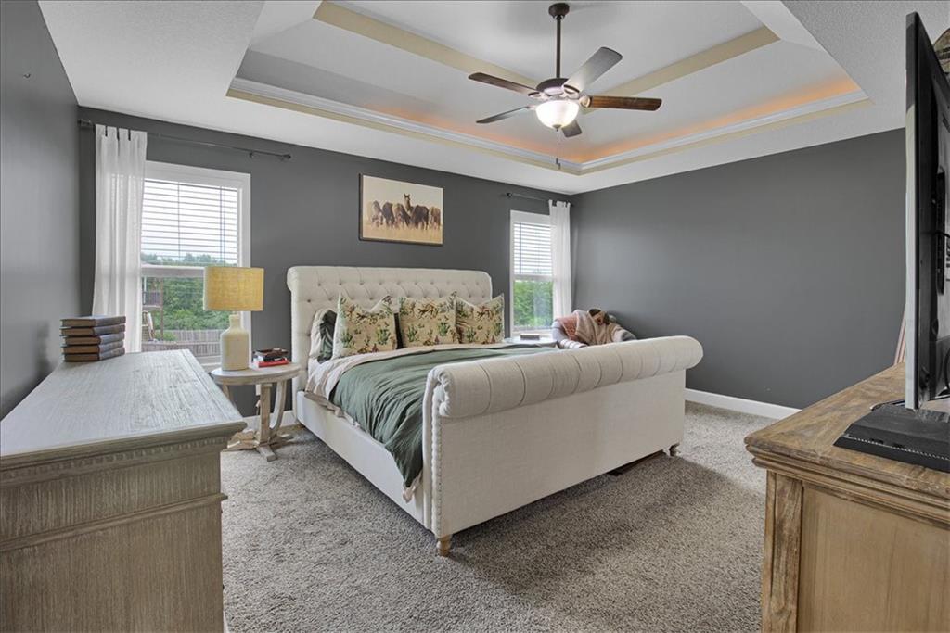
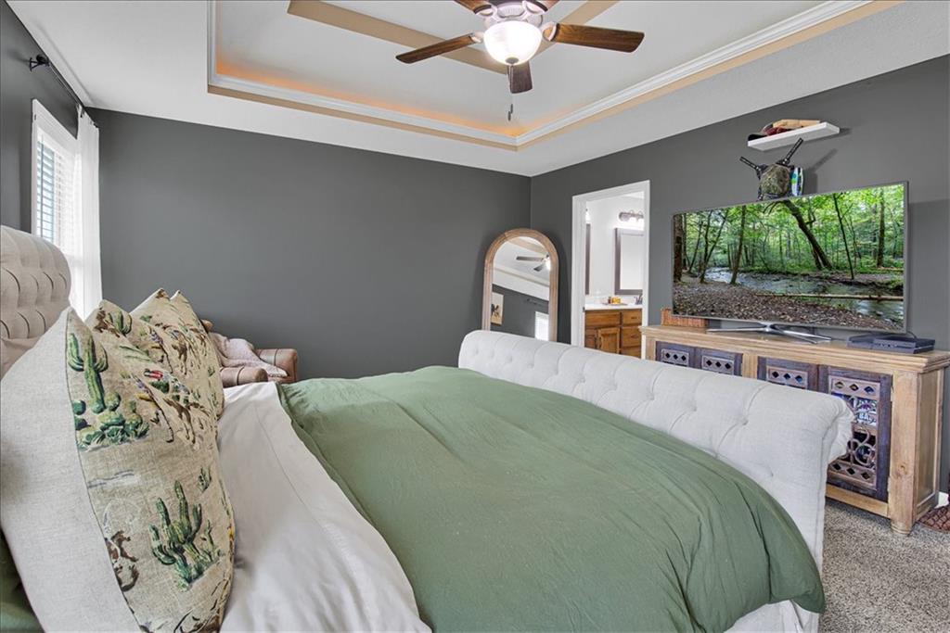
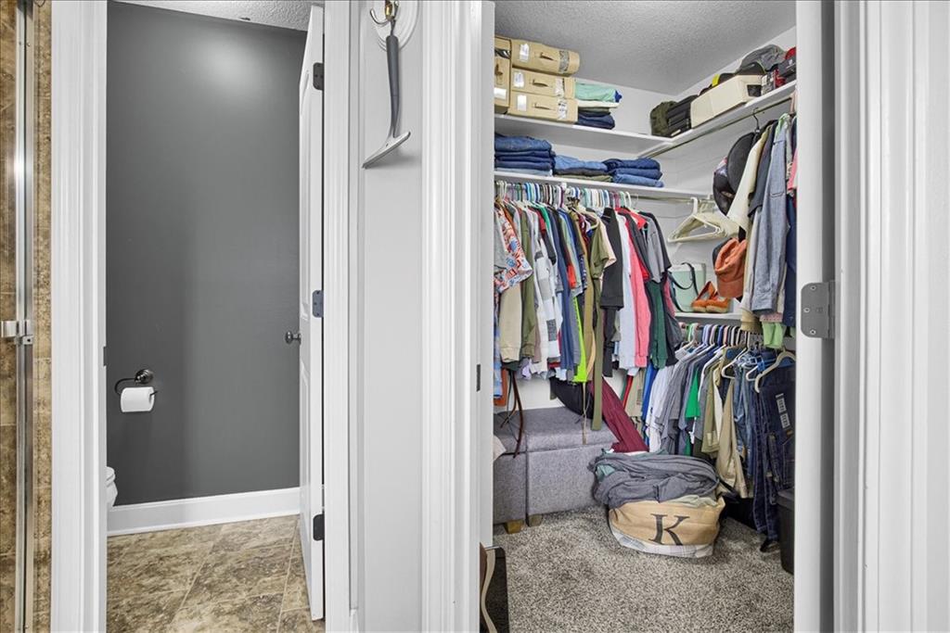
BACK ON THE MARKET after the previous buyer got cold feet! Welcome to 200 Rock Creek Terrace in Smithville, a spacious reverse 1.5-story home offering approximately 2,665 finished square feet with nearly 1000 additional unfinished sq ft in the walkout lower level for future opportunity to increase your equity! The main level features an open kitchen with granite countertops, stained cabinetry, a large island, pantry and dining area leading to the covered deck overlooking the fenced backyard. Wood flooring adds warmth to the main living areas, while the fireplace creates an inviting gathering space. The primary suite is conveniently located on the main level and includes a walk-in closet, jetted tub and separate shower. Downstairs, approximately 867 square feet is already finished with additional living space, a bedroom and full bath. The large unfinished portion of the walkout basement offers excellent future potential for an oversized family room, recreation space, home gym, theater or additional finished living area. Don't miss the oversized 32' x 27' three-car garage with plenty of room for vehicles, a boat, workshop space, hobbies or storage. Situated on a nearly half acre, corner lot near the end of a cul-de-sac, this home also offers a covered deck, fenced backyard, walkout lower level and Smithville Schools. If you're looking for a home with plenty of space now and room to grow later, this one deserves another look. Inspections available upon request.
/u.realgeeks.media/vincewalk/Cropped_Logo.jpg)
Additional Information
- Year Built
- 2016
- School District
- Smithville
- Elementary School
- Eagle Heights
- Middle School
- Smithville
- High School
- Smithville
- Hoa Amount
- 150
- Garage
- Yes
- Garage Spaces
- 3
- Lot Description
- Corner Lot, Cul-De-Sac, Level
- Basement
- Yes
- Basement Description
- Concrete, Finished, Walk-Out Access
- Fireplace
- Yes
- Interior Features
- Ceiling Fan(s), Custom Cabinets, Kitchen Island, Pantry, Stained Cabinets, Walk-In Closet(s)
- Roof
- Composition
- Central Air
- Electric
- Sewer
- Public Sewer
- Architecture
- Traditional
- Construction
- Board & Batten Siding, Stone Trim
- Water
- Public
- Cooling
- Electric
- Heating
- Electric
- Taxes
- $5,513
Mortgage Calculator
Listing courtesy of Sharp Homes Team of Epique Realty.
The data relating to real estate displayed on this website comes in part from the Heartland Multiple Listing Service database compilation. The properties displayed on this website may not be all of the properties in the Heartland MLS database compilation, or all of the properties listed with other brokers participating in the Heartland MLS IDX program. Detailed information about the properties displayed on this website includes the name of the listing company.
The information displayed on this page is confidential, proprietary, and copyrighted information of Heartland Multiple Listing Service, Inc. (“Heartland MLS”). Copyright 2026, Heartland Multiple Listing Service, Inc. Heartland MLS and the company represented by this website do not make any warranty or representation concerning the timeliness or accuracy of the information displayed herein. In consideration for the receipt of the information on this page, the recipient agrees to use the information solely for the private noncommercial purpose of identifying a property in which the recipient has a good faith interest in acquiring. Data last updated . Terms of Use