6303 W 108 Terrace, Overland Park, KS 66211
- $399,950
- 4
- BD
- 2.5
- BA
- 2,340
- SqFt






- List Price
- $399,950
- MLS#
- 2635684
- Status
- ACTIVE
- Type
- Single Family Residential
- Bedrooms
- 4
- Bathrooms
- 2.5
- Living Area
- 2,340
- Lot Size
- 14,374
- Acres
- 0.33
- Subdivision
- Quail Ridge
Property Description
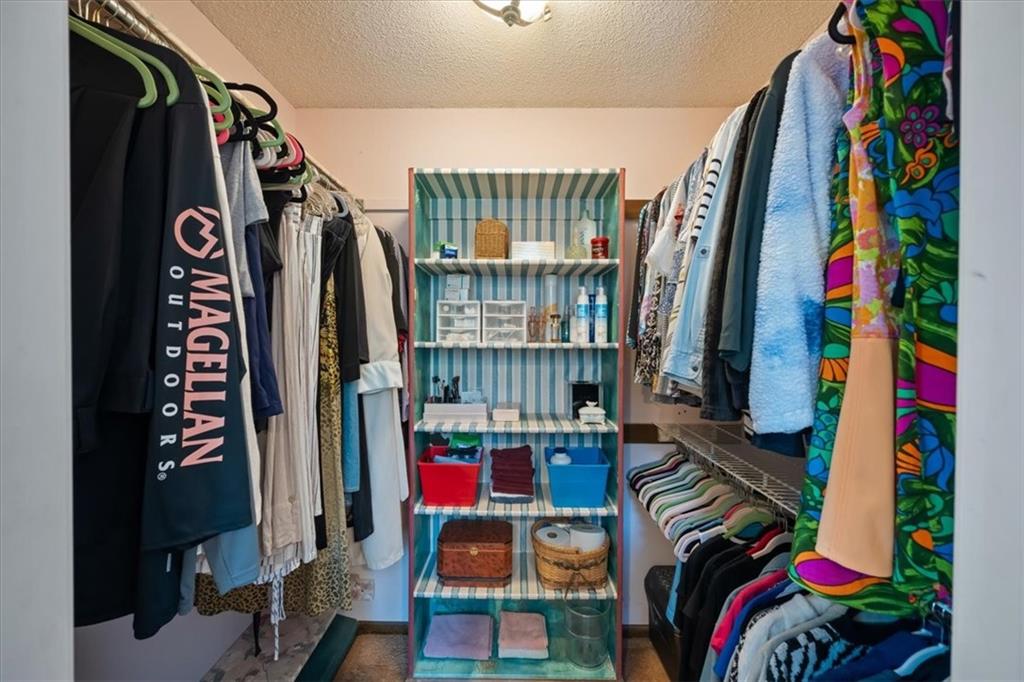
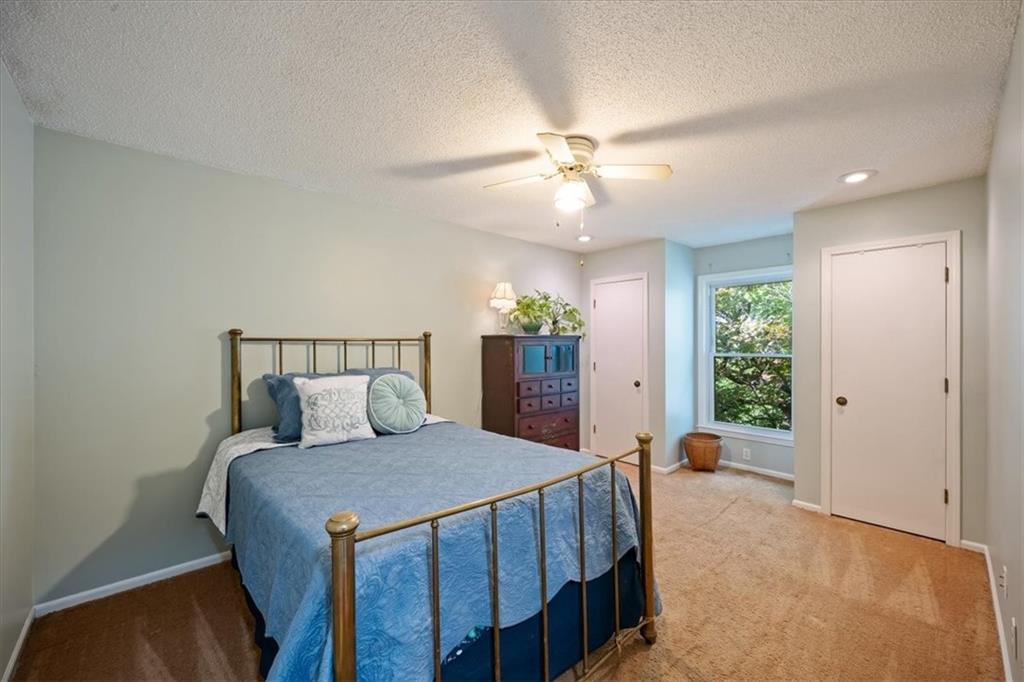
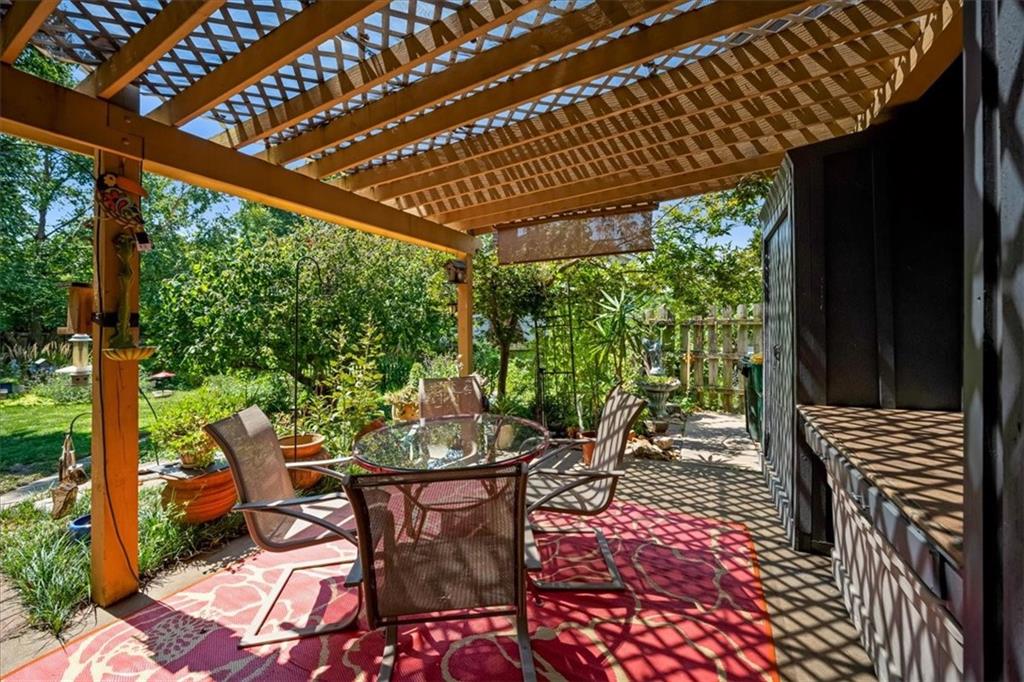
Attractively priced and positioned in the highly sought-after Quail Ridge subdivision, where homes rarely become available. Bring your vision and appreciation for this home of value. This spacious 4 bedroom, 2-1/2 bath property presents the ultimate canvas for your personal design. The heart of the home is a magnificent family room, where soaring high ceilings are anchored by architectural wood beams, creating an atmosphere that is deeply inviting and open to the kitchen, perfect for hosting gatherings of all types. The home features a unique, sprawling floor plan boasting highly versatile rooms that seamlessly adapt to your lifestyle—whether you envision a first-floor home office, a media room, or creative flex spaces. If you have a green thumb, both the back and front yards provide an abundance of space for plantings of all types – whether you want homegrown organic produce or plants and flowers - or both! If you need room for the younger folks to roam around – or your 4-legged friends – the fully fenced backyard is the perfect spot. This home offers a wonderful opportunity to build immediate equity in a premium location. Beyond its impressive interior footprint, the location factors are absolutely unmatched. From the top-tier, award-winning schools, to the ultra-convenient highway access that connects you to the entire metro area in minutes. Enjoy being just a short drive from premier dining, local shopping hubs, entertainment areas, numerous community parks, farmer's markets, healthcare facilities, schools, Overland Park Convention Center...all just minutes away. If you have been searching for a spacious home with an adaptable layout, this is your chance to create the home to call your own.
/u.realgeeks.media/vincewalk/Cropped_Logo.jpg)
Additional Information
- Year Built
- 1978
- School District
- Shawnee Mission
- Elementary School
- John Diemer
- Middle School
- Indian Woods
- High School
- SM South
- Garage
- Yes
- Garage Spaces
- 2
- Lot Description
- Corner Lot, Level, Many Trees
- Basement
- Yes
- Basement Description
- Concrete, Full, Inside Entrance
- Fireplace
- Yes
- Fireplace Description
- Family Room, Gas Starter, Masonry
- Interior Features
- Ceiling Fan(s), Pantry, Vaulted Ceiling(s), Wet Bar
- Roof
- Composition
- Central Air
- Electric
- Sewer
- Public Sewer
- Architecture
- Traditional
- Construction
- Board & Batten Siding, Brick/Mortar
- Water
- Public
- Cooling
- Electric
- Heating
- Forced Air
- Taxes
- $4,422
Mortgage Calculator
Listing courtesy of Rhonda Dehner of Real Broker, LLC.
The data relating to real estate displayed on this website comes in part from the Heartland Multiple Listing Service database compilation. The properties displayed on this website may not be all of the properties in the Heartland MLS database compilation, or all of the properties listed with other brokers participating in the Heartland MLS IDX program. Detailed information about the properties displayed on this website includes the name of the listing company.
The information displayed on this page is confidential, proprietary, and copyrighted information of Heartland Multiple Listing Service, Inc. (“Heartland MLS”). Copyright 2026, Heartland Multiple Listing Service, Inc. Heartland MLS and the company represented by this website do not make any warranty or representation concerning the timeliness or accuracy of the information displayed herein. In consideration for the receipt of the information on this page, the recipient agrees to use the information solely for the private noncommercial purpose of identifying a property in which the recipient has a good faith interest in acquiring. Data last updated . Terms of Use