6302 E 152nd Street, Grandview, MO 64030
- $204,000
- 3
- BD
- 2
- BA
- 925
- SqFt




- List Price
- $204,000
- MLS#
- 2634971
- Status
- PENDING
- Type
- Single Family Residential
- Bedrooms
- 3
- Bathrooms
- 2
- Living Area
- 925
- Lot Size
- 8,780
- Acres
- 0.20
- Subdivision
- Belvidere Heights Add
Property Description
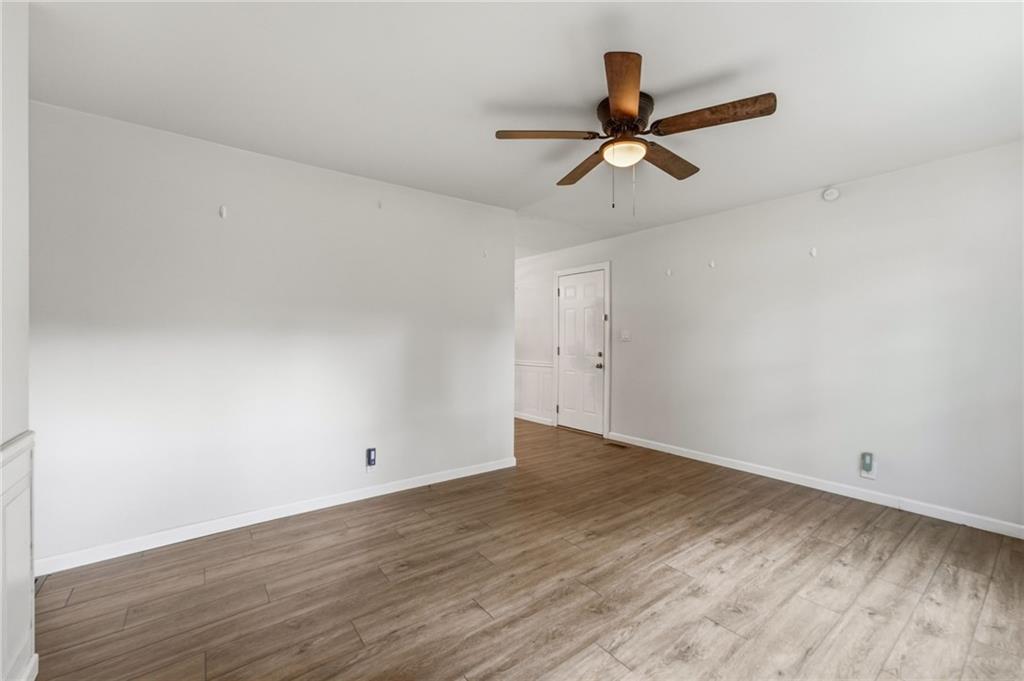
Move-in ready and updated, this ranch is ready to welcome you home! Offering 3 bedrooms, 2 full bathrooms, and approximately 925 square feet on the main level with a partially finished basement, this home combines comfortable main-level living with plenty of additional space downstairs. Newer windows, roof, HVAC, plumbing, gutter guards, and kitchen appliances provide peace of mind and true turn-key living. Step inside to a bright, refreshed interior featuring updated flooring and plenty of natural light in the living room. The kitchen offers granite countertops, custom cabinetry, and stainless-steel appliances, creating a functional space for everyday cooking and entertaining. The main-floor primary bedroom provides convenient one-level living, while two additional bedrooms offer flexibility for family, guests, or a home office. Updated bathrooms feature clean, modern finishes, including a stylish tiled tub and shower surround. Ceiling fans throughout add everyday comfort. The full basement provides additional space, featuring a partially finished 4th bedroom, family room, and walkout access to the backyard. Outside, enjoy a spacious backyard surrounded by mature trees, providing plenty of room to relax, entertain, garden, or create your own outdoor retreat. A concrete patio and attached one-car garage add even more functionality. Come see everything 6302 E 152nd Street has to offer!
/u.realgeeks.media/vincewalk/Cropped_Logo.jpg)
Additional Information
- Year Built
- 1960
- School District
- Grandview
- Elementary School
- Belvidere
- Middle School
- Grandview
- High School
- Grandview
- Garage
- Yes
- Garage Spaces
- 1
- Lot Description
- Level
- Basement
- Yes
- Basement Description
- Basement BR, Egress Window(s), Garage Entrance, Partial, Walk-Out Access
- Interior Features
- Ceiling Fan(s), Custom Cabinets
- Roof
- Composition
- Central Air
- Window Unit(s)
- Architecture
- Traditional
- Construction
- Board & Batten Siding, Frame
- Water
- Public
- Cooling
- Window Unit(s)
- Heating
- Electric
- Taxes
- $3,195
Mortgage Calculator
Listing courtesy of Just Say Home KC Team of Keller Williams Platinum Prtnr.
The data relating to real estate displayed on this website comes in part from the Heartland Multiple Listing Service database compilation. The properties displayed on this website may not be all of the properties in the Heartland MLS database compilation, or all of the properties listed with other brokers participating in the Heartland MLS IDX program. Detailed information about the properties displayed on this website includes the name of the listing company.
The information displayed on this page is confidential, proprietary, and copyrighted information of Heartland Multiple Listing Service, Inc. (“Heartland MLS”). Copyright 2026, Heartland Multiple Listing Service, Inc. Heartland MLS and the company represented by this website do not make any warranty or representation concerning the timeliness or accuracy of the information displayed herein. In consideration for the receipt of the information on this page, the recipient agrees to use the information solely for the private noncommercial purpose of identifying a property in which the recipient has a good faith interest in acquiring. Data last updated . Terms of Use