5429 Maple Street, Mission, KS 66202
- $375,000
- 3
- BD
- 2
- BA
- 1,125
- SqFt



- List Price
- $375,000
- MLS#
- 2634907
- Status
- ACTIVE
- Type
- Single Family Residential
- Bedrooms
- 3
- Bathrooms
- 2
- Living Area
- 1,125
- Lot Size
- 8,625
- Acres
- 0.20
- Subdivision
- Maple Grove
Property Description
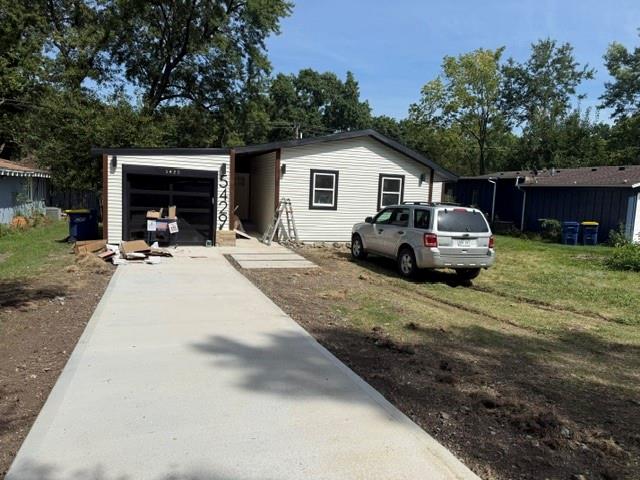
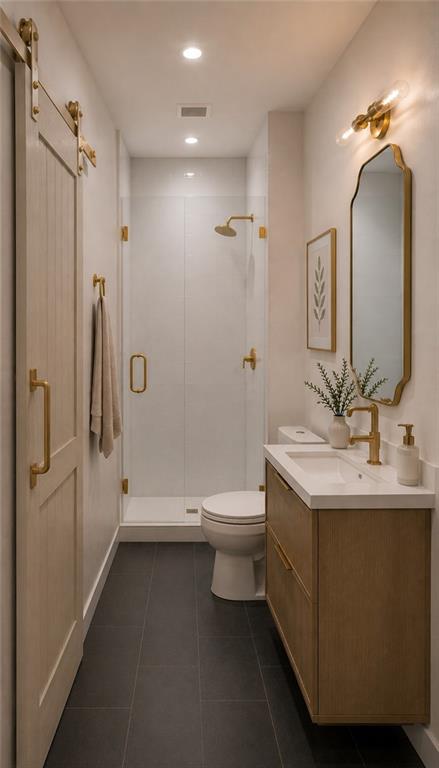
*ALMOST COMPLETE* Samsung Bespoke appliances will be installed on 8/21 professional photos to be uploaded the following week!! **Completely Rebuilt. Completely Move-In Ready.** Welcome to a home that offers the peace of mind of new construction without the new construction price tag. Rebuilt completely from the studs up, this stunning **3-bedroom, 2-bathroom** residence showcases exceptional craftsmanship, designer finishes, and high-end upgrades throughout. No detail was overlooked in this comprehensive renovation, including a **brand-new roof, high-efficiency furnace, hot water heater, electrical, plumbing, ductwork, flooring, exterior doors, deck, and all new concrete driveway, front walkway, and front steps**. Every major system has been replaced, allowing you to move in with confidence for years to come. Inside, you'll find an open, light-filled floor plan featuring luxury finishes, custom lighting, premium fixtures, and thoughtful design details throughout. The beautifully appointed kitchen flows seamlessly into the living and dining spaces, creating the perfect setting for everyday living and entertaining. Both full bathrooms have been finished with timeless, upscale materials, while every room reflects the quality and attention to detail of a true custom renovation. From the striking curb appeal to the impeccable interior, this home offers the rare opportunity to own a property that feels and lives like brand new. If you've been searching for modern style, quality craftsmanship, and worry-free living, this is the one you've been waiting for.
/u.realgeeks.media/vincewalk/Cropped_Logo.jpg)
Additional Information
- Year Built
- 1954
- School District
- Shawnee Mission
- Garage
- Yes
- Garage Spaces
- 1
- Lot Description
- City Limits
- Basement Description
- Crawl Space
- Interior Features
- Ceiling Fan(s), Custom Cabinets, Kitchen Island, Pantry, Vaulted Ceiling(s)
- Roof
- Composition
- Central Air
- Electric
- Sewer
- Public Sewer
- Architecture
- Contemporary, Traditional
- Construction
- Vinyl Siding
- Water
- Public
- Cooling
- Electric
- Heating
- Natural Gas
- Taxes
- $3,308
Mortgage Calculator
Listing courtesy of Carly Estes of United Real Estate Kansas City.
The data relating to real estate displayed on this website comes in part from the Heartland Multiple Listing Service database compilation. The properties displayed on this website may not be all of the properties in the Heartland MLS database compilation, or all of the properties listed with other brokers participating in the Heartland MLS IDX program. Detailed information about the properties displayed on this website includes the name of the listing company.
The information displayed on this page is confidential, proprietary, and copyrighted information of Heartland Multiple Listing Service, Inc. (“Heartland MLS”). Copyright 2026, Heartland Multiple Listing Service, Inc. Heartland MLS and the company represented by this website do not make any warranty or representation concerning the timeliness or accuracy of the information displayed herein. In consideration for the receipt of the information on this page, the recipient agrees to use the information solely for the private noncommercial purpose of identifying a property in which the recipient has a good faith interest in acquiring. Data last updated . Terms of Use