21423 W 47th Court, Shawnee, KS 66218
- $445,000
- 4
- BD
- 2.5
- BA
- 2,057
- SqFt











- List Price
- $445,000
- MLS#
- 2634797
- Status
- ACTIVE
- Type
- Single Family Residential
- Bedrooms
- 4
- Bathrooms
- 2.5
- Living Area
- 2,057
- Lot Size
- 7,712
- Acres
- 0.18
- Subdivision
- Hillcrest Farm
Property Description
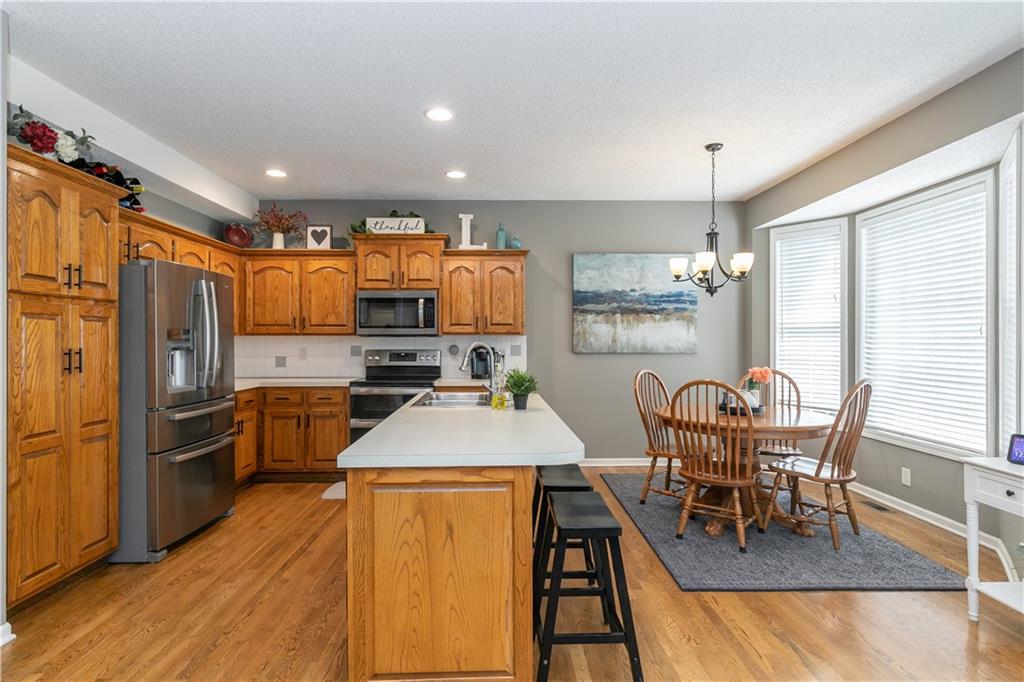
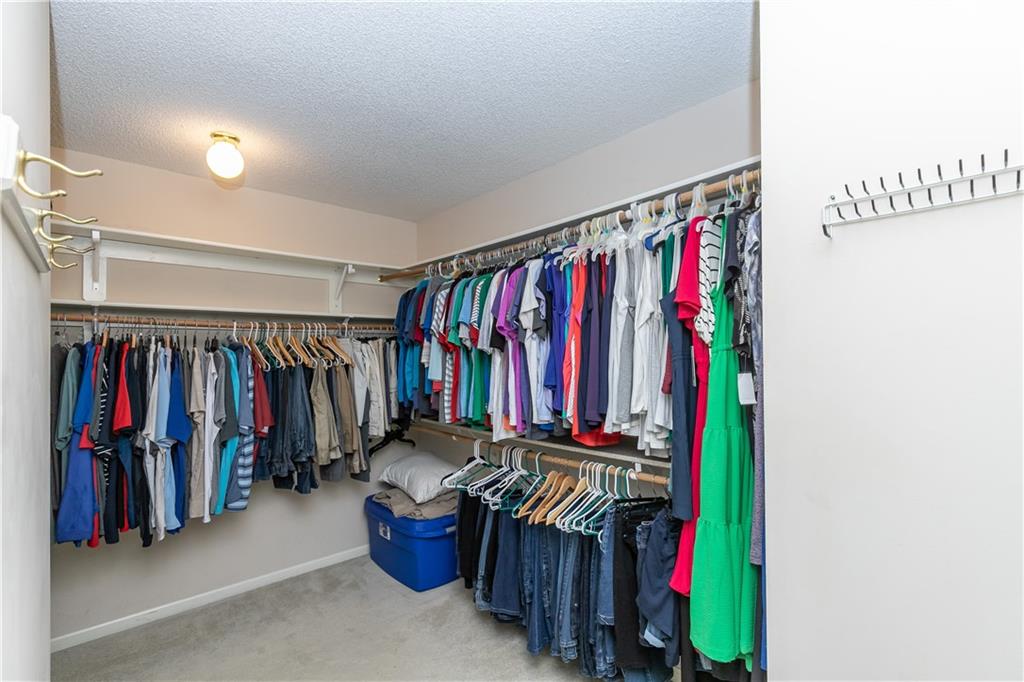
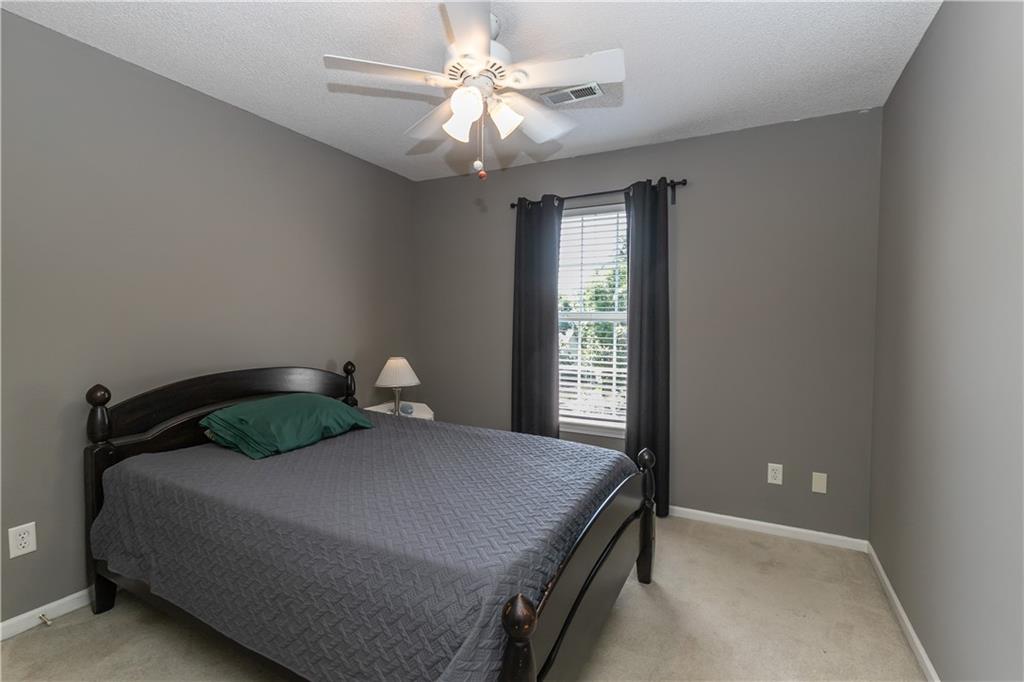
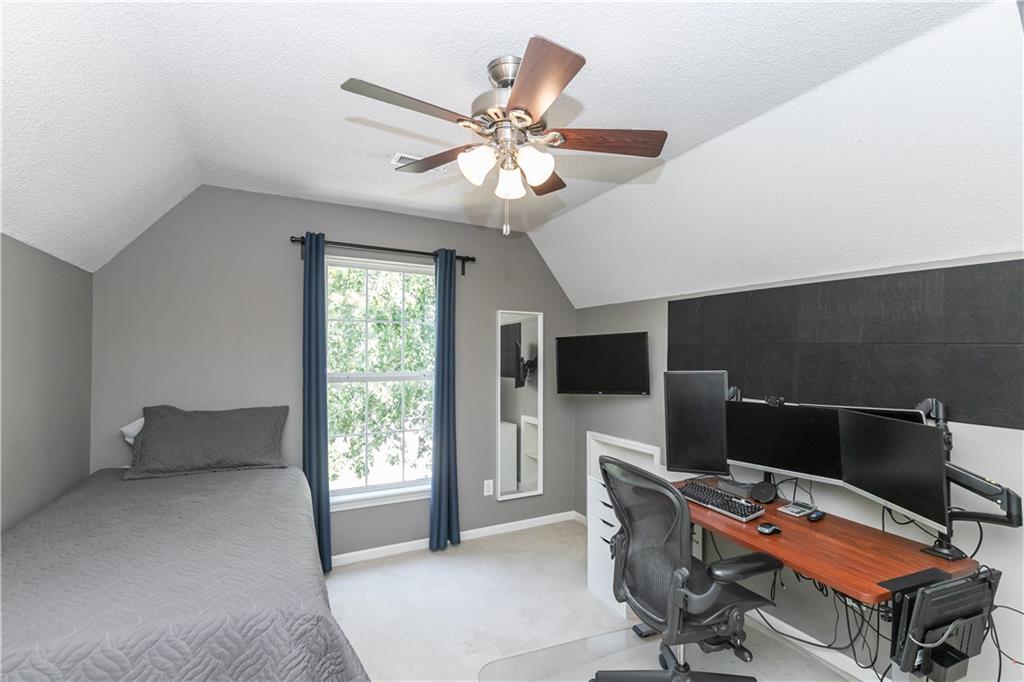
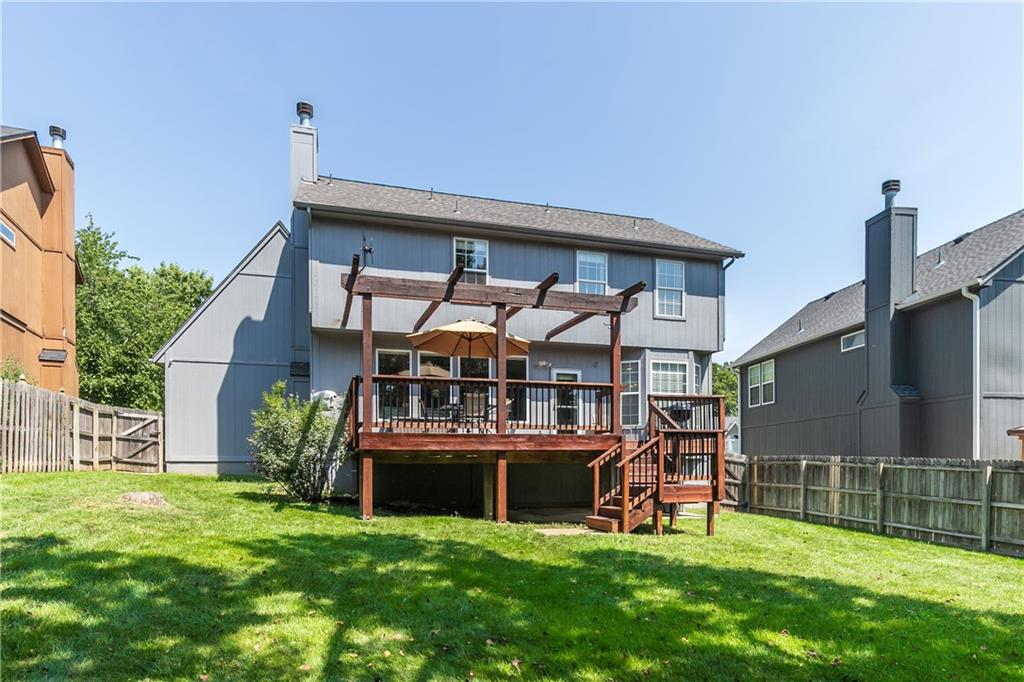
Welcome to this move-in ready home nestled on a friendly cul-de-sac within walking distance of elementary school and numerous parks. This fantastic two-story home has been very well-maintained and thoughtfully designed to make the most of every inch of space. Step inside and immediately be greeted by an inviting, open floor plan that's perfect for everyday living. The spacious living room features a beautiful floor-to-ceiling fireplace, automatic shades, and large windows that fill the room with natural light. The well-appointed kitchen offers an island, double oven, pantry and open eating area with bay window. Head upstairs where you’ll find a beautiful master suite with vaulted ceiling and huge walk-in closet. This level also includes a laundry room, full bathroom and three additional bedrooms, providing plenty of room for family or guests. And don't forget the large daylight basement which has many windows and would be easy to finish for even more space. Head outside onto the large deck - the perfect space for grilling, entertaining, or simply relaxing. Enjoy peace of mind with a new roof featuring impact-resistant shingles and a new water heater. Newer carpet on main level and brand-new carpet to be installed upstairs on August 19 (not reflected in photos). Owner/Agent Seller is a licensed realtor in the state of KS.
/u.realgeeks.media/vincewalk/Cropped_Logo.jpg)
Additional Information
- Year Built
- 1998
- School District
- De Soto
- Elementary School
- Riverview Elementary
- Middle School
- Monticello Trails
- High School
- Mill Valley
- Hoa Amount
- 500
- Hoa Due
- Annually
- Garage
- Yes
- Garage Spaces
- 2
- Lot Description
- City Lot, Cul-De-Sac
- Basement
- Yes
- Basement Description
- Concrete, Daylight, Full, Unfinished, Sump Pump
- Fireplace
- Yes
- Fireplace Description
- Family Room, Gas
- Interior Features
- Ceiling Fan(s), Kitchen Island, Pantry, Walk-In Closet(s)
- Roof
- Composition
- Central Air
- Electric
- Sewer
- Public Sewer
- Architecture
- Traditional
- Construction
- Brick/Mortar
- Water
- Public
- Cooling
- Electric
- Heating
- Forced Air
- Taxes
- $5,286
- Available Amenities
- Play Area
Mortgage Calculator
Listing courtesy of Jennifer Lyster of ReeceNichols Premier Realty.
The data relating to real estate displayed on this website comes in part from the Heartland Multiple Listing Service database compilation. The properties displayed on this website may not be all of the properties in the Heartland MLS database compilation, or all of the properties listed with other brokers participating in the Heartland MLS IDX program. Detailed information about the properties displayed on this website includes the name of the listing company.
The information displayed on this page is confidential, proprietary, and copyrighted information of Heartland Multiple Listing Service, Inc. (“Heartland MLS”). Copyright 2026, Heartland Multiple Listing Service, Inc. Heartland MLS and the company represented by this website do not make any warranty or representation concerning the timeliness or accuracy of the information displayed herein. In consideration for the receipt of the information on this page, the recipient agrees to use the information solely for the private noncommercial purpose of identifying a property in which the recipient has a good faith interest in acquiring. Data last updated . Terms of Use