15514 S HUNTER Street, Olathe, KS 66062
- $475,000
- 4
- BD
- 4.5
- BA
- 2,979
- SqFt





- List Price
- $475,000
- MLS#
- 2634770
- Status
- ACTIVE
- Type
- Single Family Residential
- Bedrooms
- 4
- Bathrooms
- 4.5
- Living Area
- 2,979
- Lot Size
- 9,811
- Acres
- 0.23
- Subdivision
- Asbury Estates
Property Description
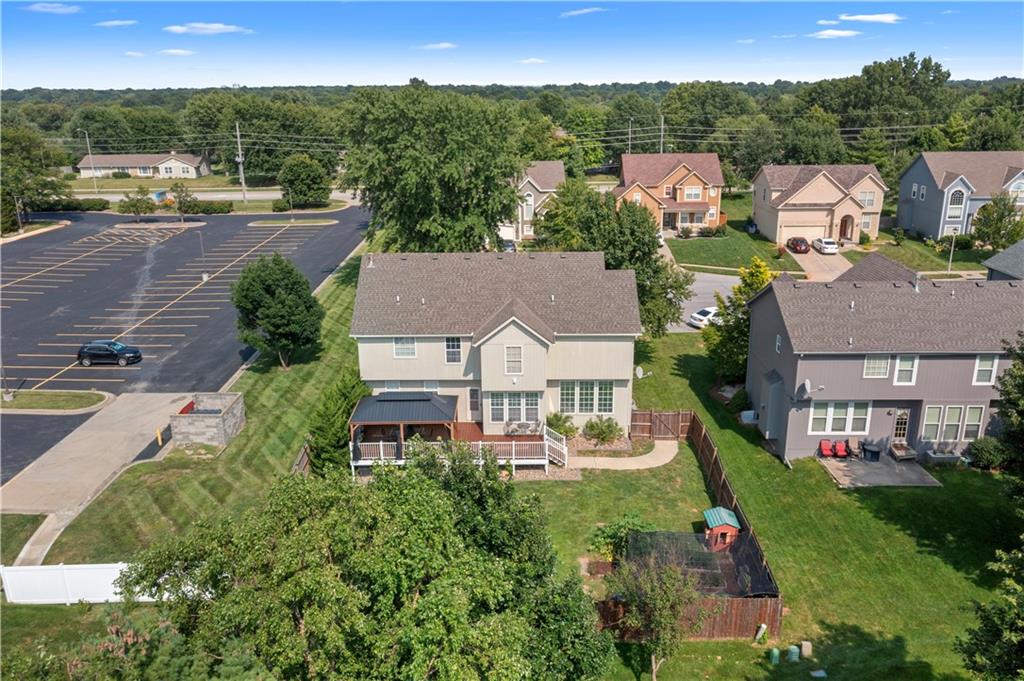
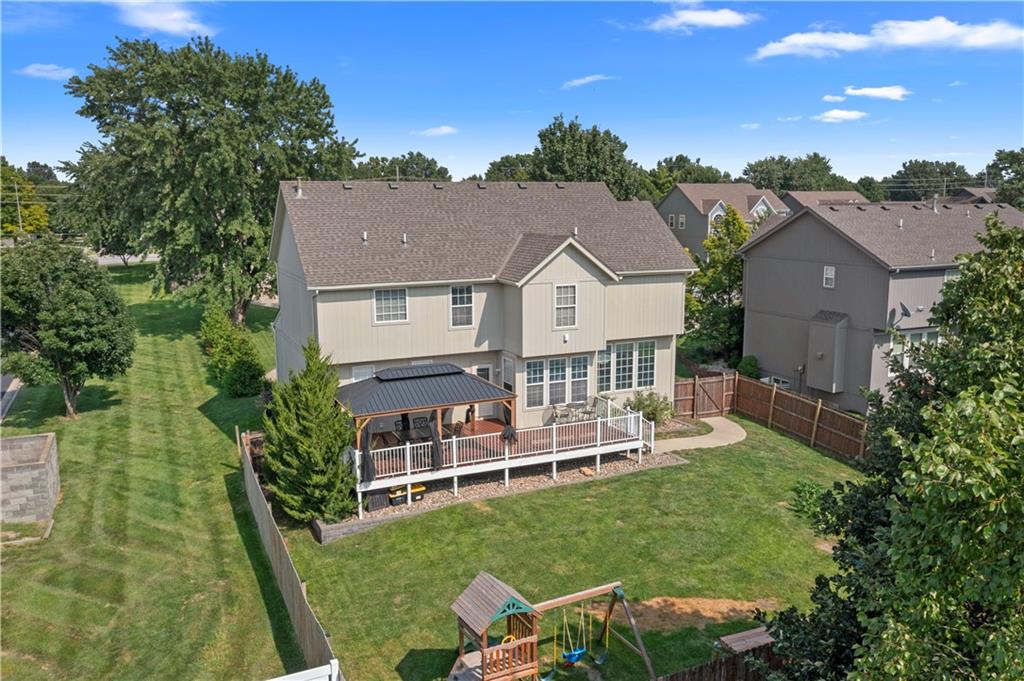
Going live Thursday, August 13. This beautifully updated 2-story single-family home offers 4 bedrooms, 3 full baths, 2 half baths with a finished basement with incredible storage space, delivering both comfort and convenience for modern living. Recent upgrades include new flooring, a brand-new roof and gutters, expanded utility room with new cabinetry off the kitchen and fresh paint throughout the home. Also, enjoy the expansive wood deck with a fully private fence. The spacious, light-filled floor plan creates an inviting atmosphere throughout, with generous living areas perfect for everyday living or entertaining. Nestled on a quiet cul-de-sac, the property features an open, expansive setting with only one neighboring home to the south—providing added privacy and a serene environment. A rare opportunity to own a fully updated home in a desirable location with room to grow and space to breathe.
/u.realgeeks.media/vincewalk/Cropped_Logo.jpg)
Additional Information
- Year Built
- 2002
- School District
- Olathe
- Elementary School
- Scarborough
- Middle School
- Chisholm Trail
- High School
- Olathe South
- Hoa Amount
- 850
- Hoa Due
- Annually
- Garage
- Yes
- Garage Spaces
- 2
- Lot Description
- Corner Lot, Cul-De-Sac, Level
- Basement
- Yes
- Basement Description
- Concrete, Egress Window(s), Full, Sump Pump
- Fireplace
- Yes
- Fireplace Description
- Family Room
- Interior Features
- Ceiling Fan(s), Kitchen Island, Pantry, Vaulted Ceiling(s), Walk-In Closet(s)
- Roof
- Composition
- Central Air
- Electric
- Sewer
- Public Sewer
- Architecture
- Traditional
- Construction
- Stone Veneer, Stucco, Wood Siding
- Water
- Public
- Cooling
- Electric
- Heating
- Electric
- Taxes
- $5,318
- Available Amenities
- Clubhouse, Exercise Room, Pool
Mortgage Calculator
Listing courtesy of Scott Wadsworth of ReeceNichols- Leawood Town Center.
The data relating to real estate displayed on this website comes in part from the Heartland Multiple Listing Service database compilation. The properties displayed on this website may not be all of the properties in the Heartland MLS database compilation, or all of the properties listed with other brokers participating in the Heartland MLS IDX program. Detailed information about the properties displayed on this website includes the name of the listing company.
The information displayed on this page is confidential, proprietary, and copyrighted information of Heartland Multiple Listing Service, Inc. (“Heartland MLS”). Copyright 2026, Heartland Multiple Listing Service, Inc. Heartland MLS and the company represented by this website do not make any warranty or representation concerning the timeliness or accuracy of the information displayed herein. In consideration for the receipt of the information on this page, the recipient agrees to use the information solely for the private noncommercial purpose of identifying a property in which the recipient has a good faith interest in acquiring. Data last updated . Terms of Use