18502 W 114th Street, Olathe, KS 66061
- $485,000
- 4
- BD
- 3
- BA
- 2,160
- SqFt






- List Price
- $485,000
- MLS#
- 2634150
- Status
- ACTIVE
- Type
- Single Family Residential
- Bedrooms
- 4
- Bathrooms
- 3
- Living Area
- 2,160
- Lot Size
- 13,109
- Acres
- 0.30
- Subdivision
- Northwood Trails
Property Description
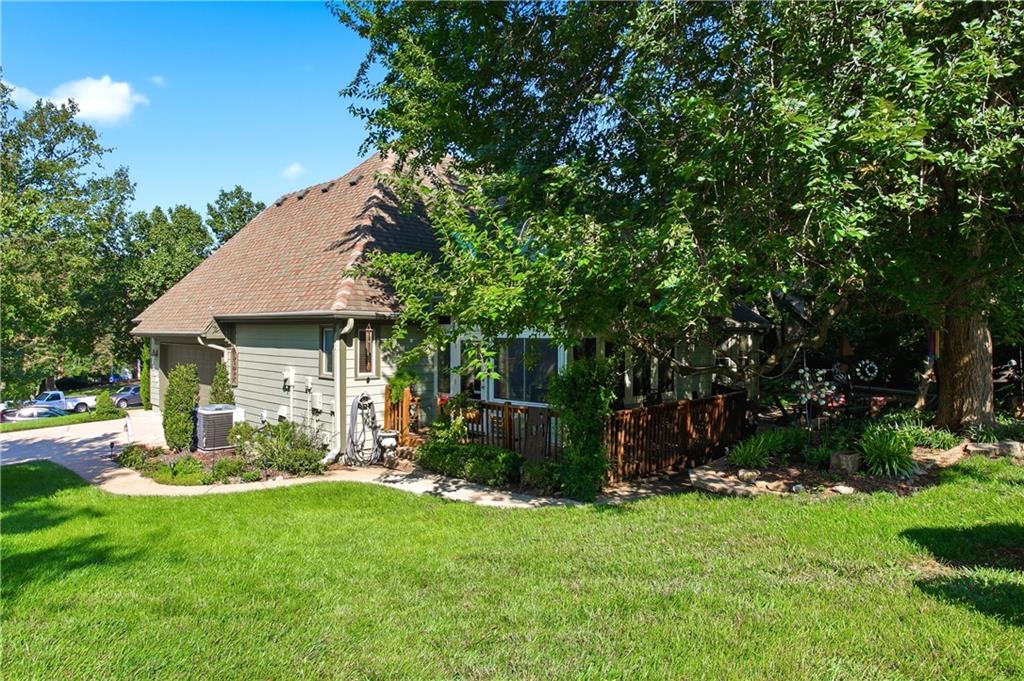
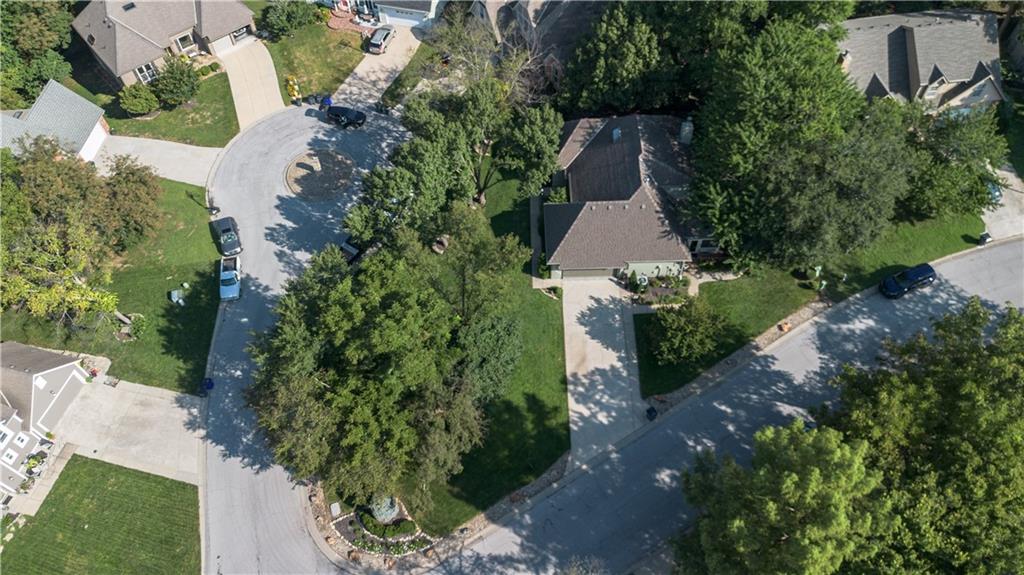
One of the area's most sought-after floor plans, offering both the primary suite and a guest bedroom on the main level! Beautifully maintained with thoughtful updates, this move-in-ready home blends timeless style with exceptional comfort. The spacious eat-in kitchen serves as the heart of the home, featuring a center island, granite countertops, a pantry, abundant cabinetry, and generous workspace for everyday living and effortless entertaining. The inviting primary suite is a peaceful retreat with a charming bay window, a spacious walk-in closet, and a beautifully appointed en-suite bath. A second main-level bedroom offers flexibility for guests, a home office, or multi-generational living. Adjacent to the kitchen, the light-filled Four Seasons room is one of the home's signature features, providing the perfect place to relax year-round while overlooking the lush backyard. Outside, you'll discover an exceptional outdoor living space with extensive professional landscaping and hardscaping, creating a private setting ideal for entertaining, morning coffee, or quiet evenings. A side-entry garage, abundant storage, and a partially finished lower level provide additional space and versatility to fit your lifestyle. Located in the highly desirable Northwood Trails community, residents enjoy exceptional neighborhood amenities including a resort-style swimming pool, a stocked catch-and-release fishing pond, and over five miles of scenic neighborhood trails with direct access to the 17-mile Gary L. Haller Trail system. This is more than a home—it's a lifestyle.
/u.realgeeks.media/vincewalk/Cropped_Logo.jpg)
Additional Information
- Year Built
- 1987
- School District
- Olathe
- Elementary School
- Woodland
- Middle School
- Santa Fe Trail
- High School
- Olathe Northwest
- Hoa Amount
- 700
- Hoa Due
- Annually
- Garage
- Yes
- Garage Spaces
- 2
- Lot Description
- Cul-De-Sac, Many Trees
- Basement
- Yes
- Basement Description
- Concrete, Full
- Fireplace
- Yes
- Fireplace Description
- Gas Starter, Great Room
- Interior Features
- Ceiling Fan(s), Kitchen Island, Pantry, Vaulted Ceiling(s), Walk-In Closet(s)
- Roof
- Composition
- Central Air
- Electric
- Sewer
- Public Sewer
- Architecture
- Traditional
- Construction
- Frame
- Water
- Public
- Cooling
- Electric
- Heating
- Forced Air, Heat Pump
- Taxes
- $5,403
- Available Amenities
- Play Area, Pool, Trail(s)
Mortgage Calculator
Listing courtesy of Twyla Rist of Compass Realty Group.
The data relating to real estate displayed on this website comes in part from the Heartland Multiple Listing Service database compilation. The properties displayed on this website may not be all of the properties in the Heartland MLS database compilation, or all of the properties listed with other brokers participating in the Heartland MLS IDX program. Detailed information about the properties displayed on this website includes the name of the listing company.
The information displayed on this page is confidential, proprietary, and copyrighted information of Heartland Multiple Listing Service, Inc. (“Heartland MLS”). Copyright 2026, Heartland Multiple Listing Service, Inc. Heartland MLS and the company represented by this website do not make any warranty or representation concerning the timeliness or accuracy of the information displayed herein. In consideration for the receipt of the information on this page, the recipient agrees to use the information solely for the private noncommercial purpose of identifying a property in which the recipient has a good faith interest in acquiring. Data last updated . Terms of Use