1846 W Cedar Street, Olathe, KS 66061
- $449,000
- 4
- BD
- 3.5
- BA
- 2,372
- SqFt




- List Price
- $449,000
- MLS#
- 2633712
- Status
- ACTIVE
- Type
- Single Family Residential
- Bedrooms
- 4
- Bathrooms
- 3.5
- Living Area
- 2,372
- Lot Size
- 8,553
- Acres
- 0.20
- Subdivision
- Autumn Ridge
Property Description
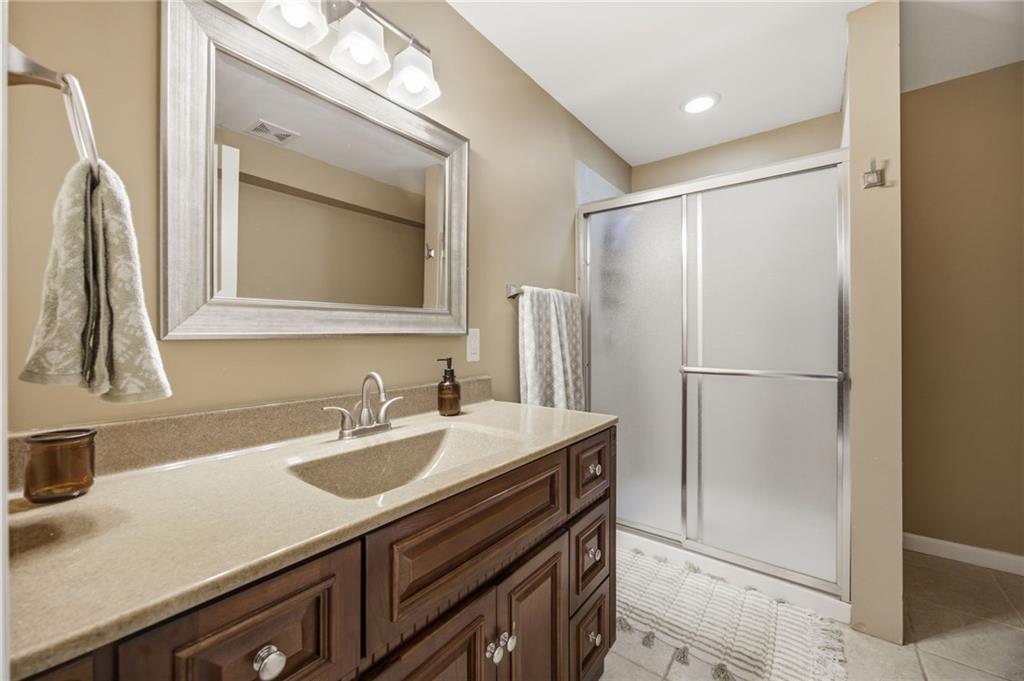
Beautifully updated two-story home offering 4 bedrooms, 3.5 baths, and approximately 2,372 finished square feet. The renovated kitchen features a large granite island, granite countertops, under-cabinet lighting, glass tile backsplash, and stainless steel appliances, opening to a spacious formal dining room. A convenient mudroom and updated powder room add everyday functionality. The finished basement includes an egress window, full bath, flexible fourth bedroom or office, and a large storage room. The spacious primary suite offers a luxurious bath and walk-in closet. Recent updates include the kitchen, exterior paint, deck, bathroom hardware and fixtures, front and second-floor windows, and a recently installed rezoned HVAC system. Enjoy the fenced backyard, perfect for relaxing or entertaining.
/u.realgeeks.media/vincewalk/Cropped_Logo.jpg)
Additional Information
- Year Built
- 2002
- School District
- Olathe
- Elementary School
- Clearwater Creek
- Middle School
- Oregon Trail
- High School
- Olathe West
- Hoa Amount
- 200
- Hoa Due
- Annually
- Garage
- Yes
- Garage Spaces
- 2
- Lot Description
- City Lot
- Basement
- Yes
- Basement Description
- Egress Window(s), Finished, Full, Sump Pump
- Interior Features
- Ceiling Fan(s), Kitchen Island, Painted Cabinets, Pantry, Smart Thermostat, Walk-In Closet(s)
- Exterior Features
- Sat Dish Allowed
- Roof
- Composition
- Central Air
- Electric
- Sewer
- Public Sewer
- Architecture
- Traditional
- Construction
- Frame
- Water
- Public
- Cooling
- Electric
- Heating
- Natural Gas
- Taxes
- $5,182
- Available Amenities
- Play Area
Mortgage Calculator
Listing courtesy of David Van Noy Jr. of Van Noy Real Estate.
The data relating to real estate displayed on this website comes in part from the Heartland Multiple Listing Service database compilation. The properties displayed on this website may not be all of the properties in the Heartland MLS database compilation, or all of the properties listed with other brokers participating in the Heartland MLS IDX program. Detailed information about the properties displayed on this website includes the name of the listing company.
The information displayed on this page is confidential, proprietary, and copyrighted information of Heartland Multiple Listing Service, Inc. (“Heartland MLS”). Copyright 2026, Heartland Multiple Listing Service, Inc. Heartland MLS and the company represented by this website do not make any warranty or representation concerning the timeliness or accuracy of the information displayed herein. In consideration for the receipt of the information on this page, the recipient agrees to use the information solely for the private noncommercial purpose of identifying a property in which the recipient has a good faith interest in acquiring. Data last updated . Terms of Use