2219 N Whitney Road, Independence, MO 64058
- $465,000
- 4
- BD
- 3
- BA
- 2,082
- SqFt








- List Price
- $465,000
- MLS#
- 2633592
- Status
- PENDING
- Type
- Single Family Residential
- Bedrooms
- 4
- Bathrooms
- 3
- Living Area
- 2,082
- Lot Size
- 104,544
- Acres
- 2.40
- Subdivision
- Obermeyer Acres
Property Description
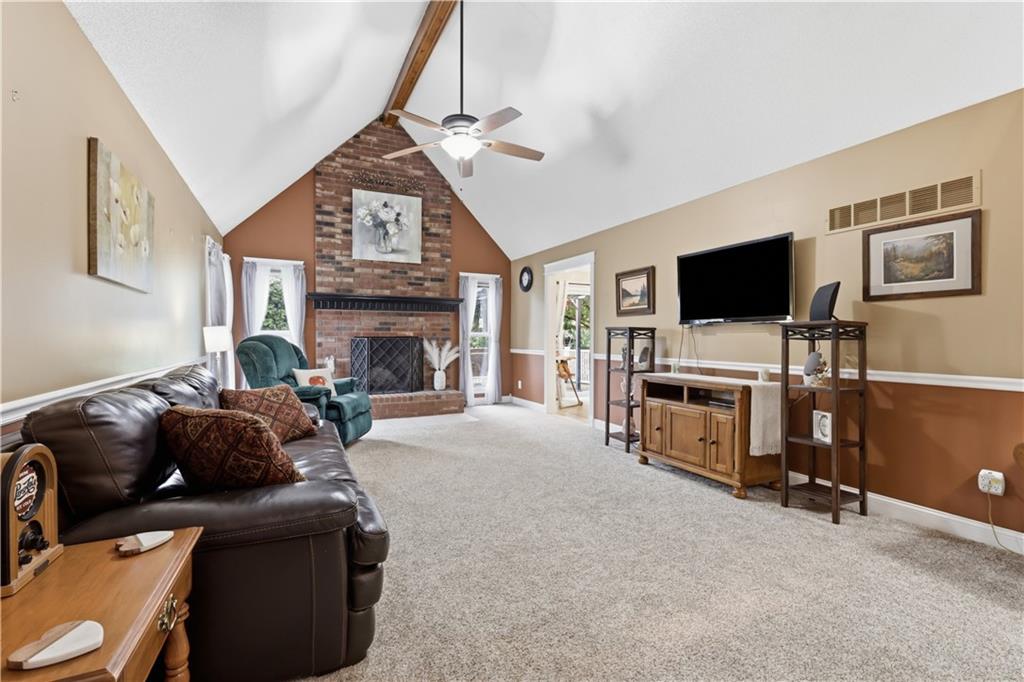
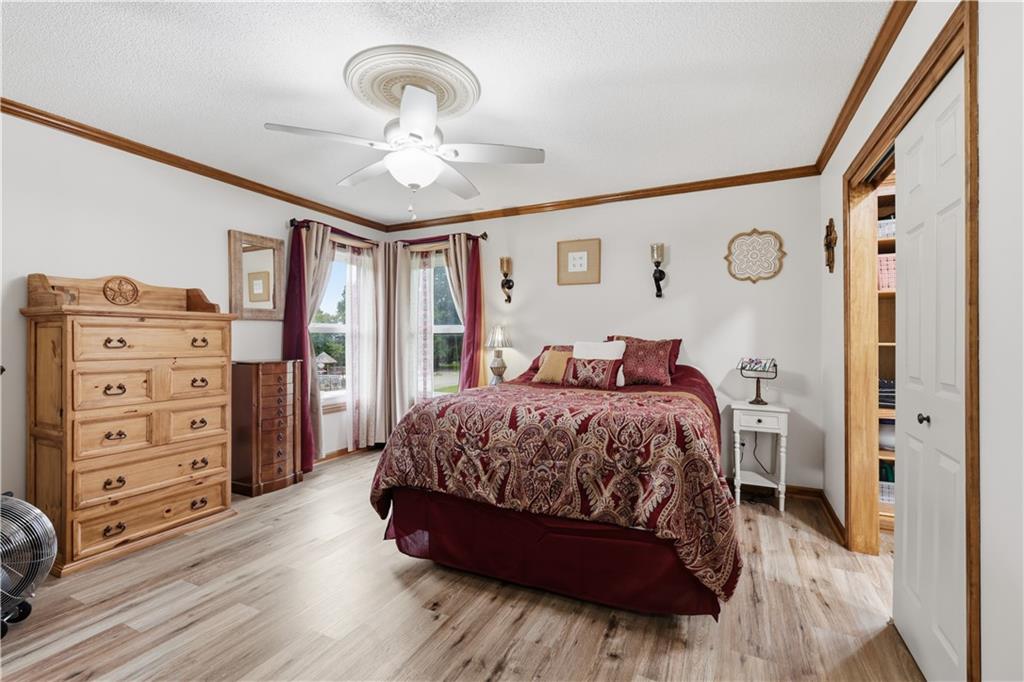
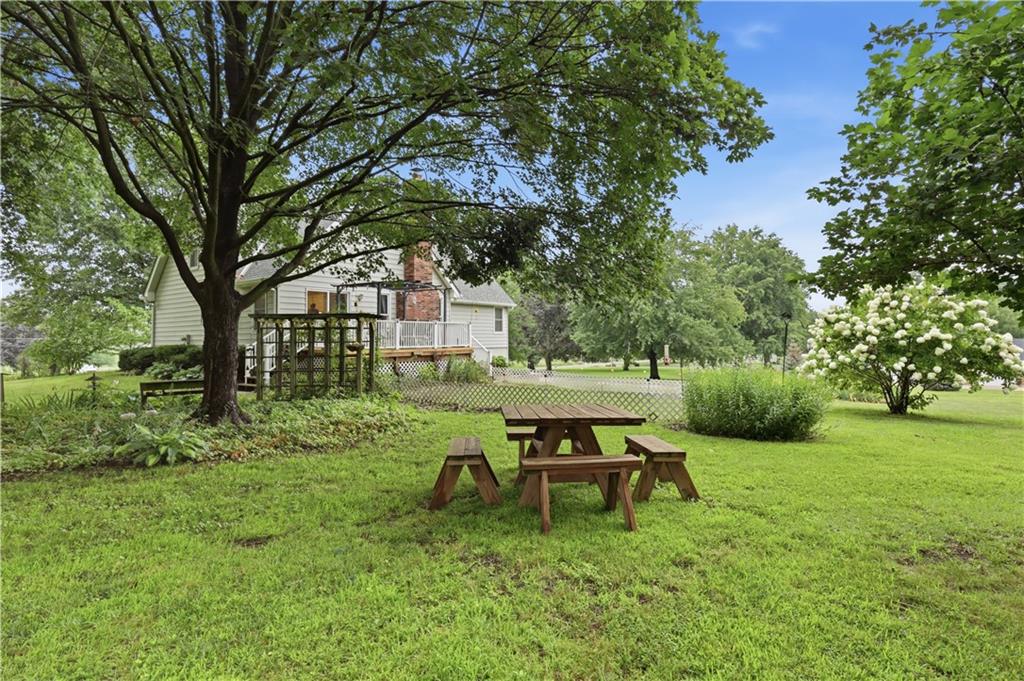
Rare opportunity to own almost 2.5 acres in town! Offering the perfect blend of privacy, space, and convenience. This beautifully maintained 4-bedroom, 3-bath home features over 2,000 square feet with plenty of room to live, work, and entertain. The inviting great room showcases vaulted ceilings and a stunning floor-to-ceiling wood-burning fireplace. The kitchen offers granite countertops, abundant cabinetry, included appliances, and access to the covered porch overlooking your beautiful backyard! The main-level primary suite includes updated LVP flooring, a renovated bathroom with a tiled walk-in shower, updated vanity, and walk-in closet. The main floor also features two additional bedrooms, a full laundry room, and convenient everyday living. Upstairs, the cat walk connects to the oversized fourth bedroom. Enjoy the outdoors with beautifully landscaped grounds with a large storage shed, and plenty of room for hobbies, gardening, or entertaining. Recent updates include a NEW roof (2024), newer septic system, newer sump pump, radon mitigation system, and an unfinished basement ready for storage, a workshop, home gym, or future expansion. A rare find with acreage, updated features, spacious living areas, and an in-town location. This property offers the lifestyle you have been searching for!
/u.realgeeks.media/vincewalk/Cropped_Logo.jpg)
Additional Information
- Year Built
- 1987
- School District
- Fort Osage
- Elementary School
- Elm Grove
- High School
- Fort Osage
- Garage
- Yes
- Garage Spaces
- 2
- Lot Description
- Acreage, Level, Many Trees
- Basement
- Yes
- Basement Description
- Full
- Fireplace
- Yes
- Fireplace Description
- Great Room, Wood Burning
- Interior Features
- Ceiling Fan(s), Pantry, Vaulted Ceiling(s)
- Exterior Features
- Sat Dish Allowed
- Roof
- Composition
- Central Air
- Electric
- Sewer
- Septic Tank
- Architecture
- Traditional
- Construction
- Frame, Vinyl Siding
- Water
- Public
- Cooling
- Electric
- Heating
- Forced Air
- Taxes
- $4,812
Mortgage Calculator
Listing courtesy of Aerianna Pazienza of 1st Class Real Estate KC.
The data relating to real estate displayed on this website comes in part from the Heartland Multiple Listing Service database compilation. The properties displayed on this website may not be all of the properties in the Heartland MLS database compilation, or all of the properties listed with other brokers participating in the Heartland MLS IDX program. Detailed information about the properties displayed on this website includes the name of the listing company.
The information displayed on this page is confidential, proprietary, and copyrighted information of Heartland Multiple Listing Service, Inc. (“Heartland MLS”). Copyright 2026, Heartland Multiple Listing Service, Inc. Heartland MLS and the company represented by this website do not make any warranty or representation concerning the timeliness or accuracy of the information displayed herein. In consideration for the receipt of the information on this page, the recipient agrees to use the information solely for the private noncommercial purpose of identifying a property in which the recipient has a good faith interest in acquiring. Data last updated . Terms of Use