9980 MELROSE Street, Overland Park, KS 66214
- $410,000
- 4
- BD
- 2.5
- BA
- 1,990
- SqFt







- List Price
- $410,000
- MLS#
- 2633333
- Status
- ACTIVE
- Type
- Single Family Residential
- Bedrooms
- 4
- Bathrooms
- 2.5
- Living Area
- 1,990
- Lot Size
- 11,444
- Acres
- 0.26
- Subdivision
- Oak Park
Property Description
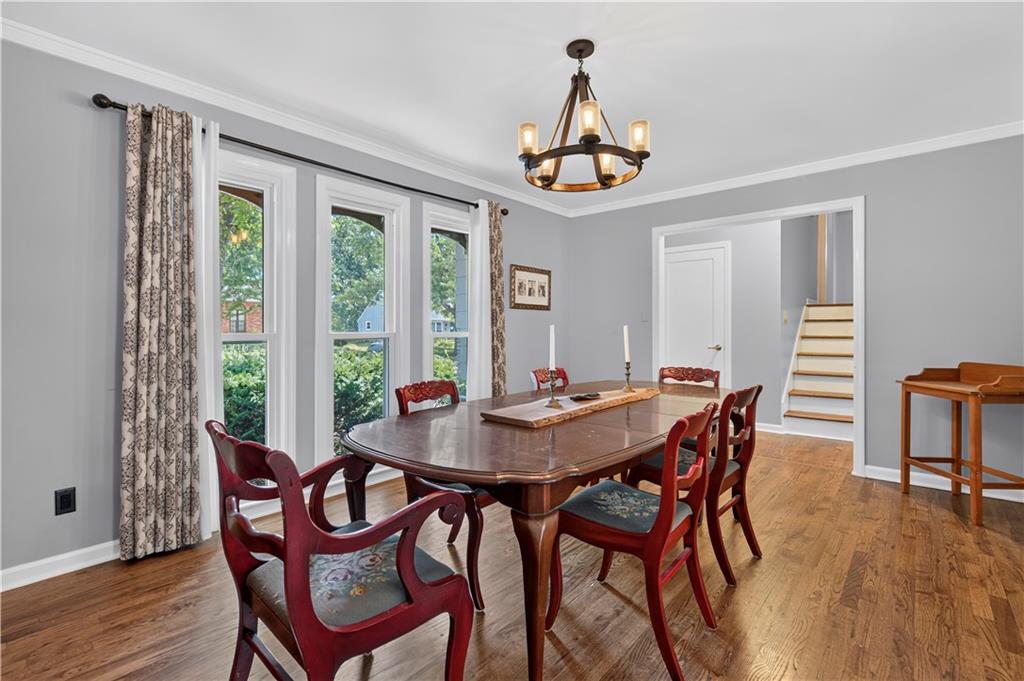
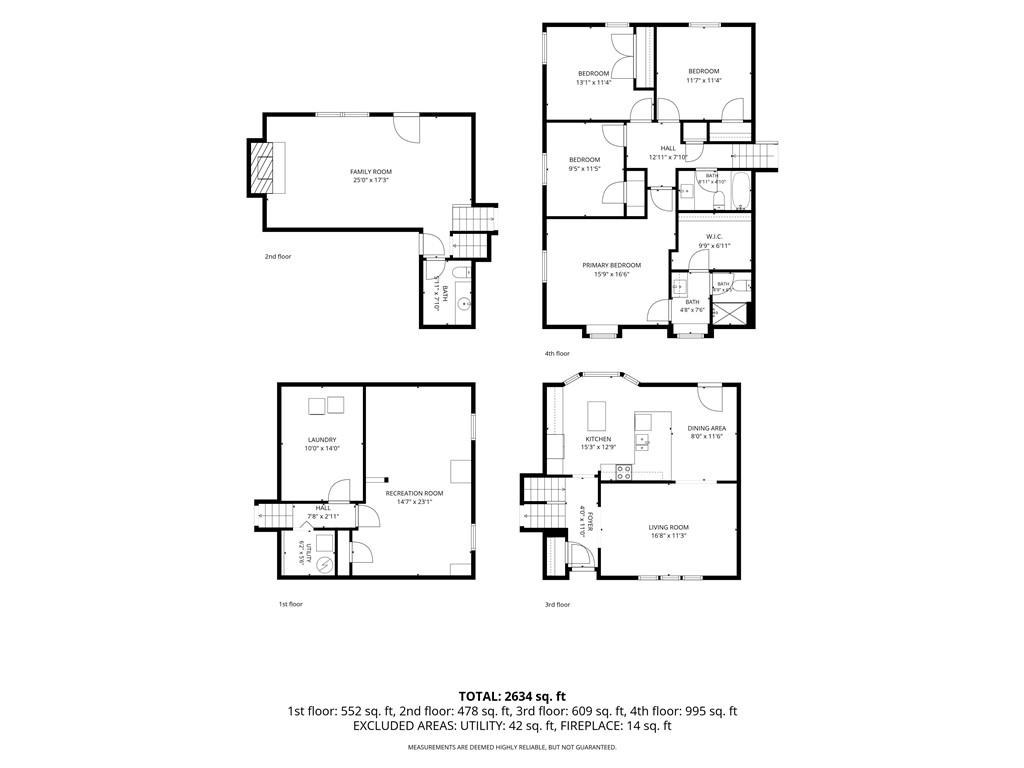
Welcome home to this beautifully updated side-by-side split in the highly sought-after Oak Park neighborhood of Overland Park, KS! This move-in ready home offers a spacious, functional floor plan with hardwood floors throughout the main living areas, fresh interior paint, and brand-new carpet in the inviting family room. The family room features a cozy fireplace and convenient walk-out access to the fully fenced backyard, creating the perfect space for relaxing or entertaining. The large dining room flows seamlessly into the completely updated kitchen, showcasing granite countertops, a breakfast bar, center island, stainless steel appliances, and direct access to the expansive back deck with a gazebo, ideal for outdoor dining and gatherings. The primary suite includes a walk-in closet and an en-suite full bath. The finished basement provides flexible living space perfect for a recreation room, playroom, media room, home gym, or man cave. BRAND NEW Water Heater! Outside, enjoy a beautifully landscaped, fenced backyard with plenty of room to play, garden, or entertain. Located in the coveted Oak Park neighborhood, this home offers exceptional convenience with quick access to all major highways, making commuting throughout the Kansas City metro a breeze. Close to shopping, dining, parks, award-winning schools, and top-rated amenities, this home combines comfort, style, and an unbeatable Overland Park location.
/u.realgeeks.media/vincewalk/Cropped_Logo.jpg)
Additional Information
- Year Built
- 1968
- School District
- Shawnee Mission
- Elementary School
- Oak Park Carpenter
- Middle School
- Indian Woods
- High School
- SM South
- Hoa Amount
- 310
- Hoa Due
- Annually
- Garage
- Yes
- Garage Spaces
- 2
- Lot Description
- City Lot
- Basement
- Yes
- Basement Description
- Concrete, Finished, Full
- Fireplace
- Yes
- Fireplace Description
- Family Room
- Interior Features
- Ceiling Fan(s), Kitchen Island, Painted Cabinets, Pantry, Walk-In Closet(s)
- Roof
- Composition
- Central Air
- Attic Fan, Electric
- Sewer
- Public Sewer
- Architecture
- Traditional
- Construction
- Board & Batten Siding, Brick Trim
- Water
- Public
- Cooling
- Attic Fan, Electric
- Heating
- Natural Gas
- Taxes
- $4,175
Mortgage Calculator
Listing courtesy of Christine Dunn of Keller Williams Realty Partners Inc..
The data relating to real estate displayed on this website comes in part from the Heartland Multiple Listing Service database compilation. The properties displayed on this website may not be all of the properties in the Heartland MLS database compilation, or all of the properties listed with other brokers participating in the Heartland MLS IDX program. Detailed information about the properties displayed on this website includes the name of the listing company.
The information displayed on this page is confidential, proprietary, and copyrighted information of Heartland Multiple Listing Service, Inc. (“Heartland MLS”). Copyright 2026, Heartland Multiple Listing Service, Inc. Heartland MLS and the company represented by this website do not make any warranty or representation concerning the timeliness or accuracy of the information displayed herein. In consideration for the receipt of the information on this page, the recipient agrees to use the information solely for the private noncommercial purpose of identifying a property in which the recipient has a good faith interest in acquiring. Data last updated . Terms of Use