861 Ohio Avenue, Kansas City, KS 66101
- $250,000
- 3
- BD
- 1.5
- BA
- 1,824
- SqFt








- List Price
- $250,000
- MLS#
- 2633274
- Status
- SHOW FOR BACKUPS
- Type
- Single Family Residential
- Bedrooms
- 3
- Bathrooms
- 1.5
- Living Area
- 1,824
- Lot Size
- 3,485
- Acres
- 0.08
- Subdivision
- Forest Grove
Property Description
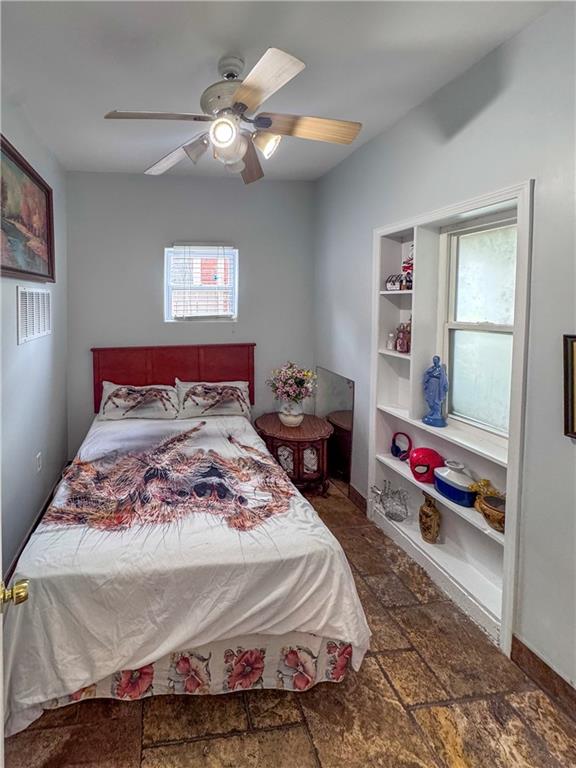
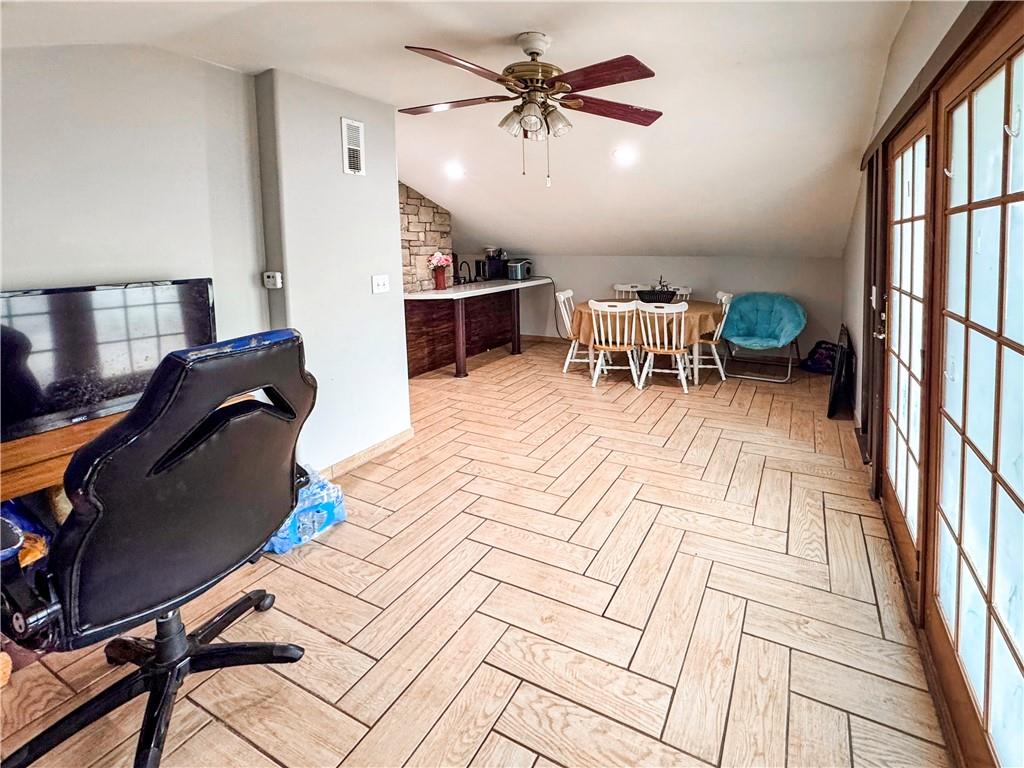
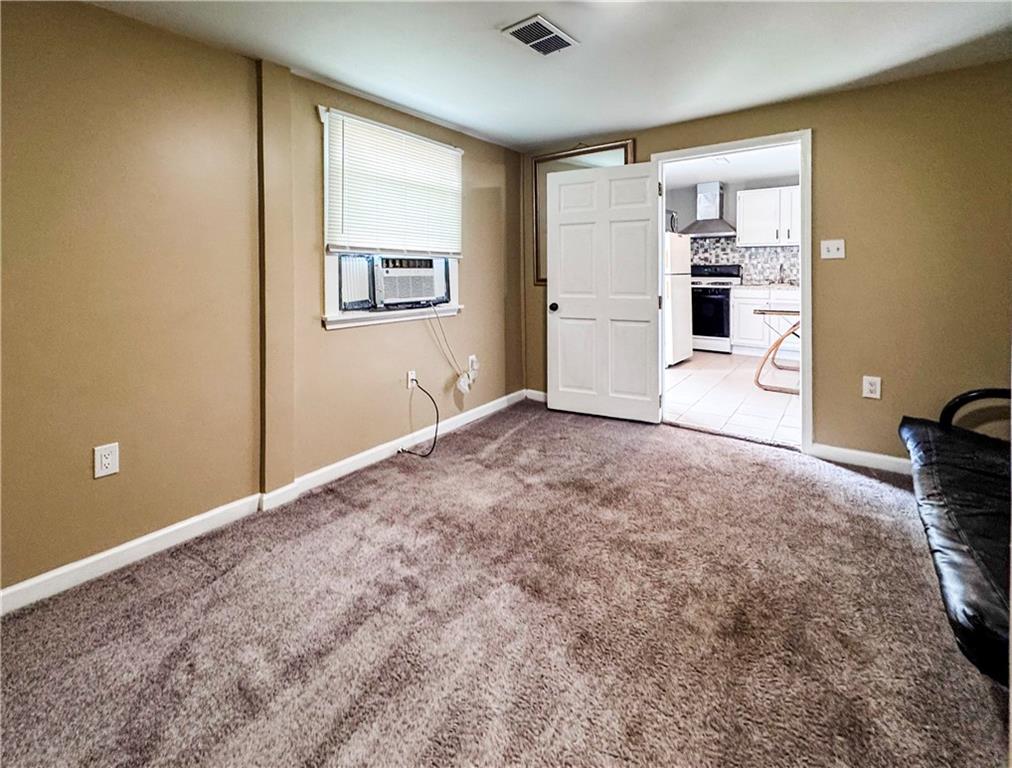
Rare opportunity to own a one-of-a-kind property offering exceptional flexibility for multigenerational living, extended family, or an investor seeking strong income potential. This meticulously maintained home has been thoughtfully updated throughout and offers THREE separate living areas, each with its own private entrance and unique amenities. The main residence features 3 bedrooms, 1 full bathroom, a basement with a half bath, and a main-level laundry hookup. Outside, you'll find a covered area, perfect for hobbies, storage, or additional workspace. The rear living quarters offer a private entrance, 2 bedrooms, 1 full bathroom, a full kitchen, and its own laundry hookup, providing an ideal space for extended family, guests, or potential rental income. Adding even more versatility, the detached loft features 1 bedroom, 1 full bathroom, a kitchen, and its own private living space, making it perfect for independent living, a home office, guest accommodations, or additional income opportunities. From the moment you arrive, you'll appreciate the pride of ownership that have gone into maintaining this unique property. Whether you're searching for a home that accommodates multiple generations under one roof or an investment with exceptional upside, this property offers endless possibilities. Please allow 2-hour notice for showing.
/u.realgeeks.media/vincewalk/Cropped_Logo.jpg)
Additional Information
- Year Built
- 1920
- School District
- Kansas City Ks
- Basement
- Yes
- Basement Description
- Concrete, Inside Entrance, Partial
- Interior Features
- Ceiling Fan(s), In-Law Floorplan
- Roof
- Composition
- Central Air
- Electric, Window Unit(s)
- Sewer
- Public Sewer
- Construction
- Brick Trim, Stucco
- Water
- City/Public - Verify
- Cooling
- Electric, Window Unit(s)
- Heating
- Forced Air
- Taxes
- $2,065
Mortgage Calculator
Listing courtesy of Lakeshia Sanders of Platinum Realty LLC.
The data relating to real estate displayed on this website comes in part from the Heartland Multiple Listing Service database compilation. The properties displayed on this website may not be all of the properties in the Heartland MLS database compilation, or all of the properties listed with other brokers participating in the Heartland MLS IDX program. Detailed information about the properties displayed on this website includes the name of the listing company.
The information displayed on this page is confidential, proprietary, and copyrighted information of Heartland Multiple Listing Service, Inc. (“Heartland MLS”). Copyright 2026, Heartland Multiple Listing Service, Inc. Heartland MLS and the company represented by this website do not make any warranty or representation concerning the timeliness or accuracy of the information displayed herein. In consideration for the receipt of the information on this page, the recipient agrees to use the information solely for the private noncommercial purpose of identifying a property in which the recipient has a good faith interest in acquiring. Data last updated . Terms of Use