6105 NW 78th Street, Kansas City, MO 64151
- $550,000
- 4
- BD
- 3.5
- BA
- 2,987
- SqFt






- List Price
- $550,000
- MLS#
- 2633234
- Status
- PENDING
- Type
- Single Family Residential
- Bedrooms
- 4
- Bathrooms
- 3.5
- Living Area
- 2,987
- Lot Size
- 12,196
- Acres
- 0.28
- Subdivision
- North Lakes
Property Description
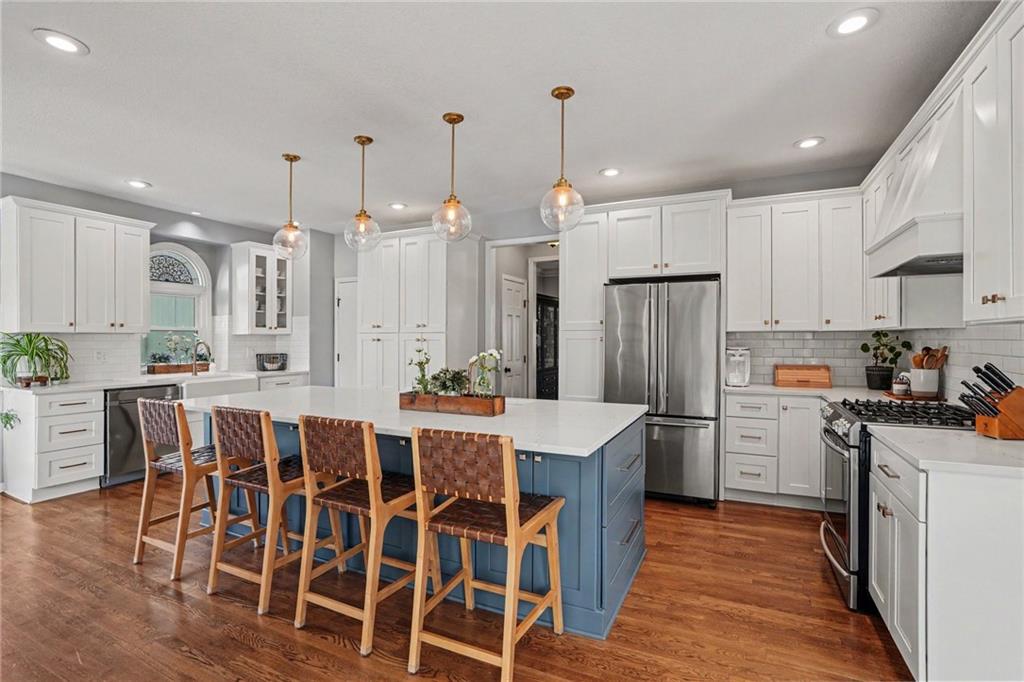
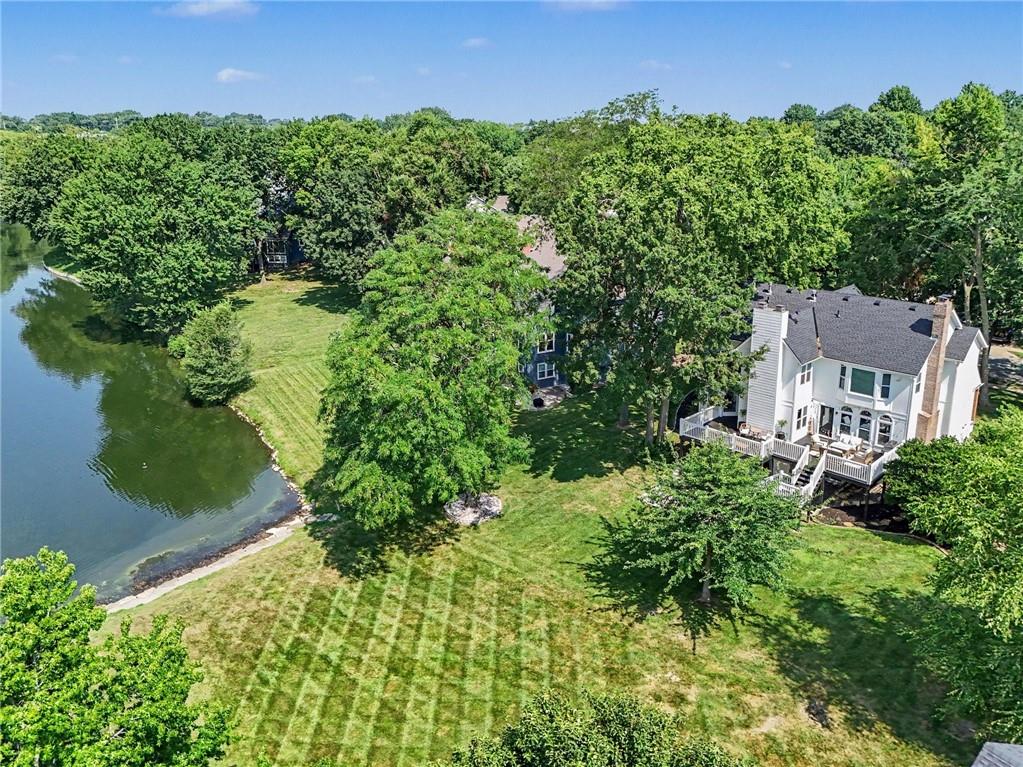
Situated on one of the subdivision's most picturesque lots, this beautifully updated two-story combines timeless character with thoughtful modern renovations and peaceful waterfront views. At nearly 3,000 sf of living space this floor plan is designed for everyday living and effortless entertaining. The heart of the home is the stunning kitchen featuring an oversized island, abundant cabinetry, stainless steel appliances and generous space that opens into the breakfast area and hearth room. The family room is filled with natural light and showcases the beautiful decorative beams, custom built-ins, stone fireplace, and large windows overlooking the lake. Upstairs, the spacious primary suite offers a true retreat with vaulted ceilings, a beautifully renovated ensuite bath, custom barn door and tranquil lake views. Three additional bedrooms and a conveniently located laundry room complete the second floor. Step outside and discover what truly sets this home apart. Whether you're enjoying coffee on the welcoming front porch, entertaining on the large rear deck or relaxing beneath mature trees overlooking the water, every outdoor space was designed to be enjoyed. The walkout lower level offers outstanding opportunities for future finished living space. Located within the highly desirable North Lakes community and award-winning Park Hill School District, enjoy neighborhood amenities, beautiful lake views, and convenient access to shopping, dining, parks, and major highways.
/u.realgeeks.media/vincewalk/Cropped_Logo.jpg)
Additional Information
- Year Built
- 1990
- School District
- Park Hill
- Elementary School
- Chinn
- Middle School
- Plaza/Congress
- High School
- Park Hill
- Hoa Amount
- 168
- Hoa Due
- Quarterly
- Garage
- Yes
- Garage Spaces
- 2
- Lot Description
- Lake Front, Sprinkler-In Ground, Many Trees
- Basement
- Yes
- Basement Description
- Full, Walk-Out Access
- Fireplace
- Yes
- Fireplace Description
- Basement, Hearth Room, Living Room, Primary Bedroom
- Lake Description
- Lake Front
- Interior Features
- Ceiling Fan(s), Kitchen Island, Walk-In Closet(s)
- Roof
- Composition
- Central Air
- Electric
- Sewer
- Public Sewer
- Architecture
- Traditional
- Construction
- Frame
- Water
- Public
- Cooling
- Electric
- Heating
- Forced Air
- Taxes
- $7,025
- Available Amenities
- Pool
Mortgage Calculator
Listing courtesy of Brad Cope of Affinity Real Estate.
The data relating to real estate displayed on this website comes in part from the Heartland Multiple Listing Service database compilation. The properties displayed on this website may not be all of the properties in the Heartland MLS database compilation, or all of the properties listed with other brokers participating in the Heartland MLS IDX program. Detailed information about the properties displayed on this website includes the name of the listing company.
The information displayed on this page is confidential, proprietary, and copyrighted information of Heartland Multiple Listing Service, Inc. (“Heartland MLS”). Copyright 2026, Heartland Multiple Listing Service, Inc. Heartland MLS and the company represented by this website do not make any warranty or representation concerning the timeliness or accuracy of the information displayed herein. In consideration for the receipt of the information on this page, the recipient agrees to use the information solely for the private noncommercial purpose of identifying a property in which the recipient has a good faith interest in acquiring. Data last updated . Terms of Use