605 NE Douglas Street, Lee's Summit, MO 64063
- $425,000
- 4
- BD
- 2
- BA
- 2,275
- SqFt






- List Price
- $425,000
- MLS#
- 2633162
- Status
- ACTIVE
- Type
- Single Family Residential
- Bedrooms
- 4
- Bathrooms
- 2
- Living Area
- 2,275
- Lot Size
- 13,068
- Acres
- 0.30
- Subdivision
- Sunrise Addition
Property Description
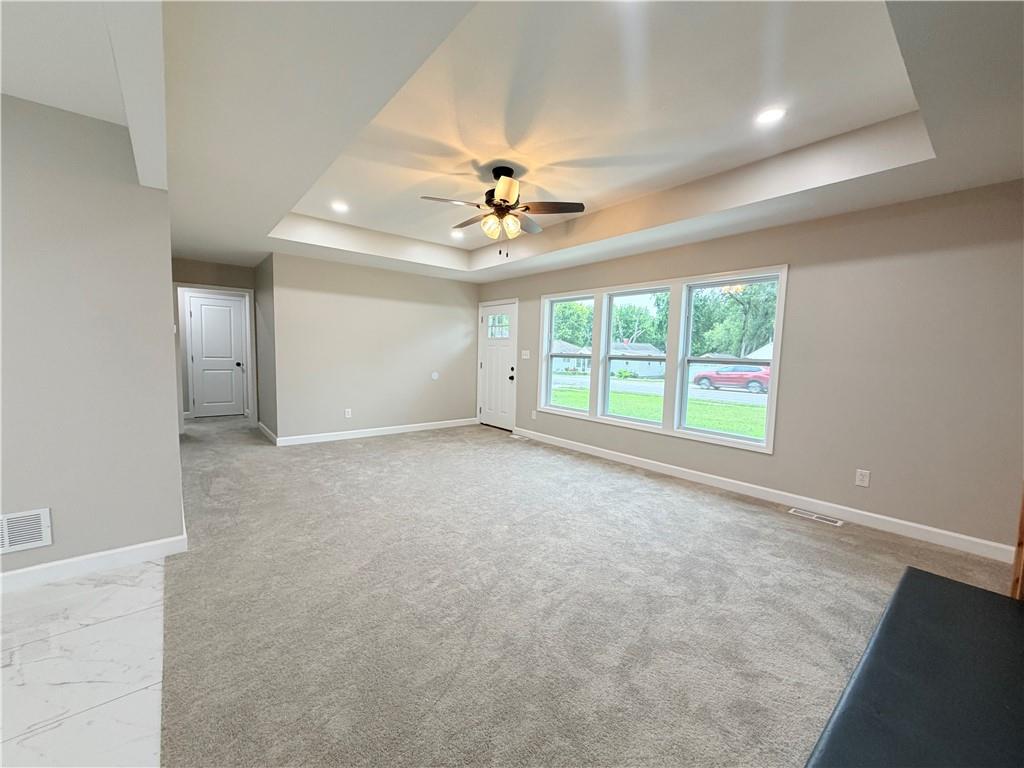
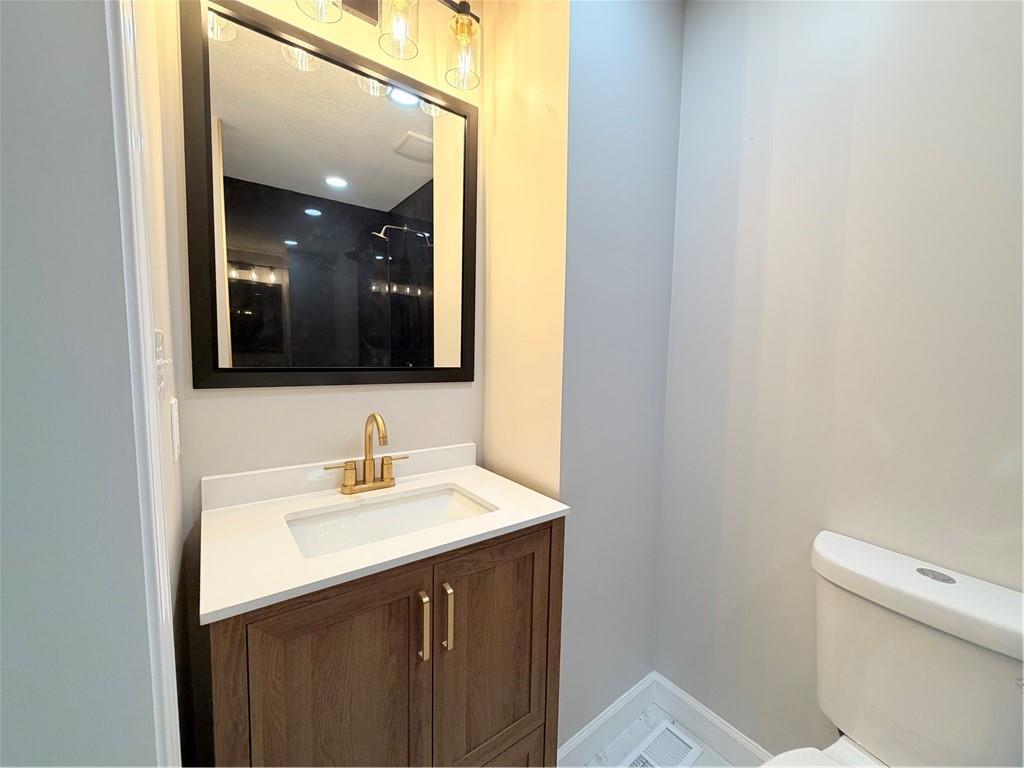
Welcome to a home that truly offers the best of both worlds—timeless charm paired with the peace of mind of virtually all-new construction. Just moments from the heart of Downtown Lee's Summit, you'll enjoy one of the city's most desirable lifestyles. Spend your evenings strolling to locally owned restaurants, coffee shops, boutiques, Green Street, the farmers market, festivals, live music, and year-round community events that have made Downtown Lee's Summit such a sought-after destination. Adding to the appeal, the home sits next to a neighborhood park, providing green space right outside your door for morning walks, afternoons at the playground, or simply enjoying the outdoors without ever leaving the neighborhood. Following a complete reconstruction, nearly every major component of the home has been replaced. From the floor joists and ceiling rafters to the roof, electrical, plumbing, HVAC (10 year warranty), insulation, drywall, windows, flooring, kitchen, bathrooms, and finishes, this home has been thoughtfully rebuilt to today's standards while preserving its inviting character. The reconstruction was completed with permits, offering buyers added confidence in the quality of the work. This is a rare opportunity to own a home that combines the charm of an established neighborhood with the reliability and efficiency of a beautifully rebuilt home—all within minutes of everything that makes Downtown Lee's Summit so special.
/u.realgeeks.media/vincewalk/Cropped_Logo.jpg)
Additional Information
- Year Built
- 1954
- School District
- Lee's Summit
- Garage
- Yes
- Garage Spaces
- 1
- Lot Description
- Adjoin Greenspace, Many Trees
- Basement
- Yes
- Basement Description
- Full, Inside Entrance, Sump Pump
- Fireplace
- Yes
- Fireplace Description
- Living Room, Wood Burning
- Interior Features
- Ceiling Fan(s), Custom Cabinets, Pantry
- Roof
- Composition
- Central Air
- Electric
- Sewer
- Public Sewer
- Architecture
- Traditional
- Construction
- Board & Batten Siding, Stone Trim
- Water
- Public
- Cooling
- Electric
- Heating
- Natural Gas
- Taxes
- $1,700
Mortgage Calculator
Listing courtesy of Jen Stoltz of Platinum Realty LLC.
The data relating to real estate displayed on this website comes in part from the Heartland Multiple Listing Service database compilation. The properties displayed on this website may not be all of the properties in the Heartland MLS database compilation, or all of the properties listed with other brokers participating in the Heartland MLS IDX program. Detailed information about the properties displayed on this website includes the name of the listing company.
The information displayed on this page is confidential, proprietary, and copyrighted information of Heartland Multiple Listing Service, Inc. (“Heartland MLS”). Copyright 2026, Heartland Multiple Listing Service, Inc. Heartland MLS and the company represented by this website do not make any warranty or representation concerning the timeliness or accuracy of the information displayed herein. In consideration for the receipt of the information on this page, the recipient agrees to use the information solely for the private noncommercial purpose of identifying a property in which the recipient has a good faith interest in acquiring. Data last updated . Terms of Use