6216 NE 120th Street, Kansas City, MO 64156
- $420,000
- 4
- BD
- 2.5
- BA
- 3,131
- SqFt











- List Price
- $420,000
- MLS#
- 2633114
- Status
- PENDING
- Type
- Single Family Residential
- Bedrooms
- 4
- Bathrooms
- 2.5
- Living Area
- 3,131
- Lot Size
- 14,375
- Acres
- 0.33
- Subdivision
- Brooke Hills
Property Description
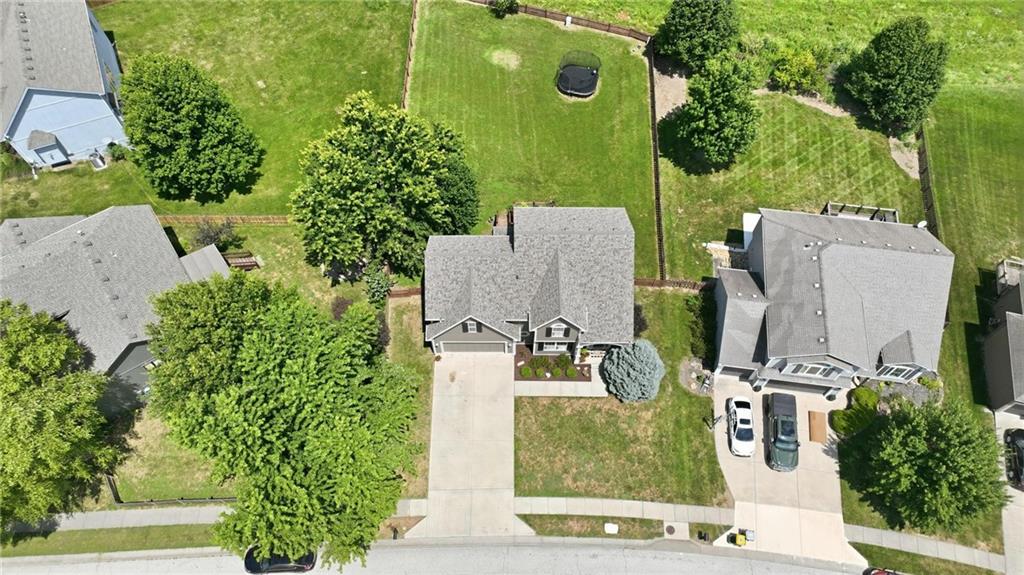
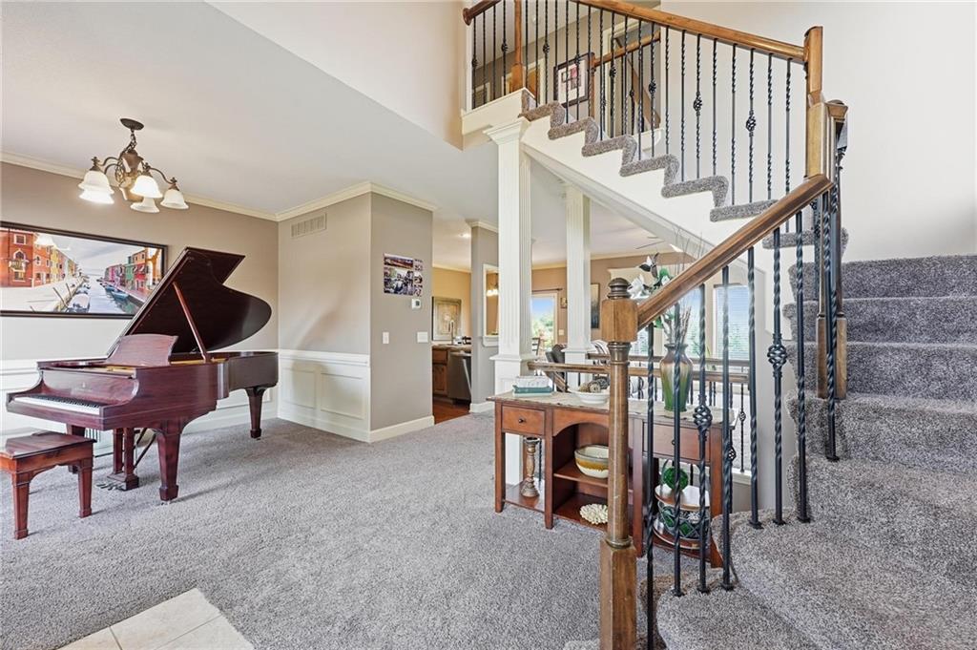
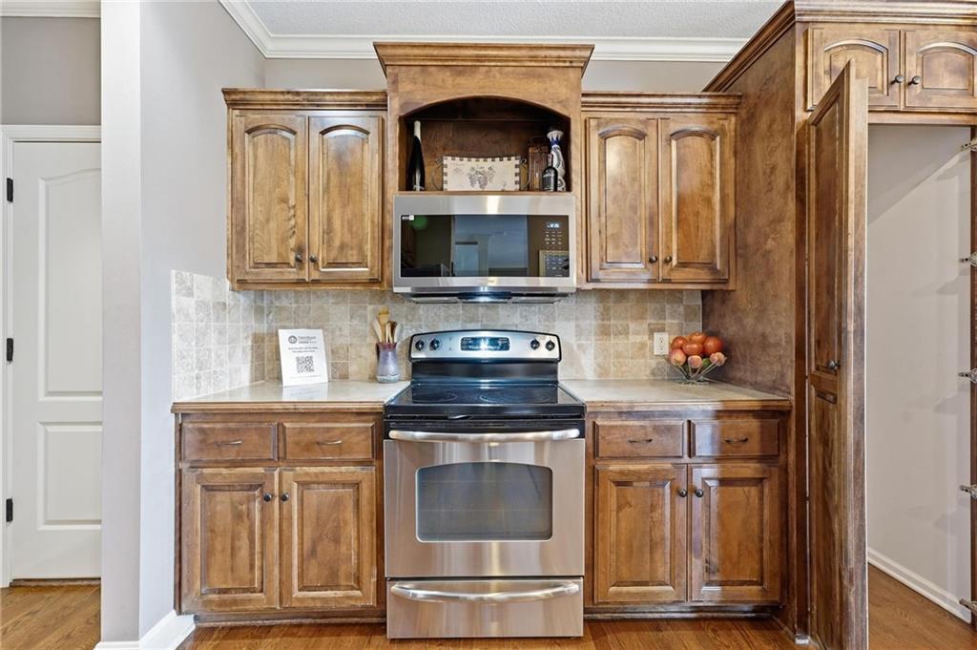
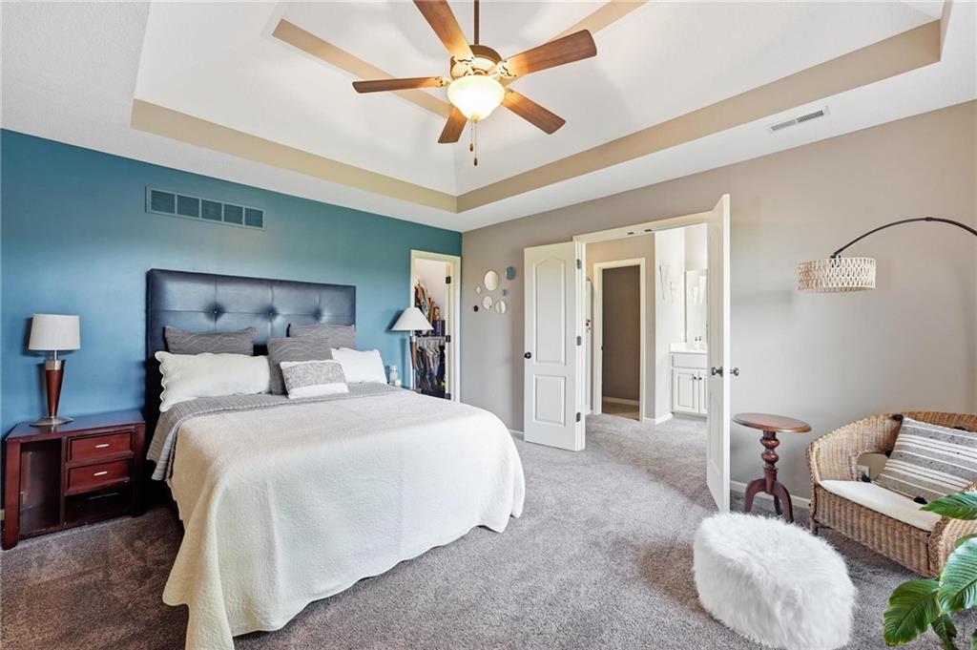
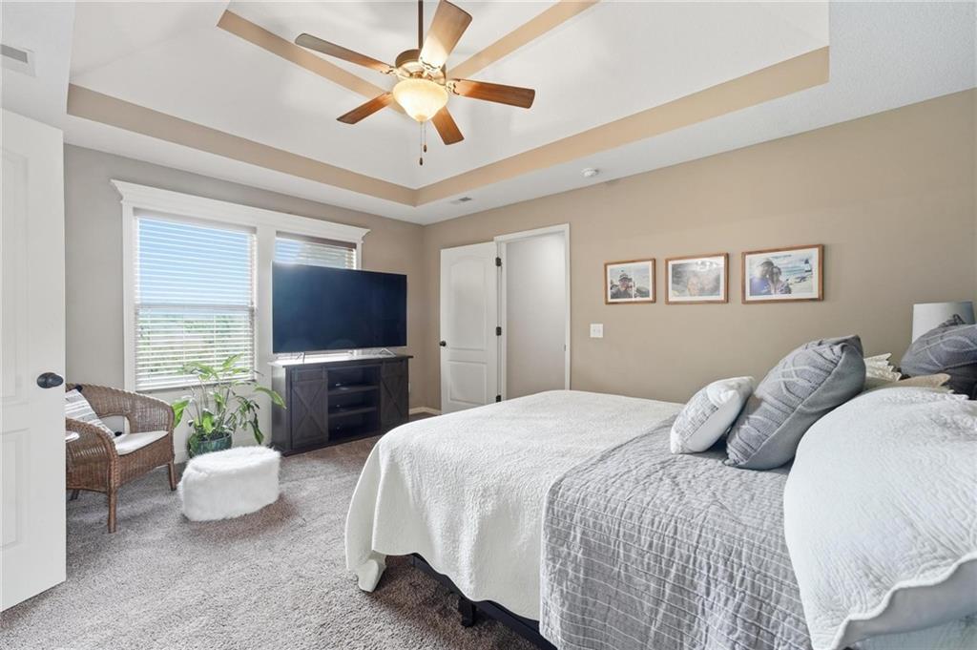
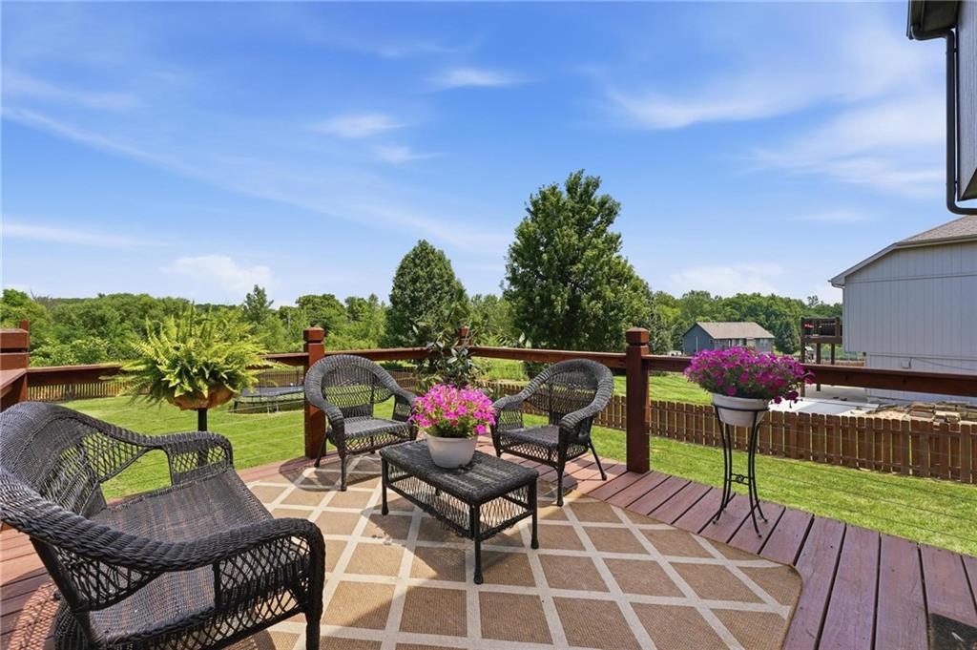
This beautifully maintained two-story home offers exceptional space, timeless finishes, and thoughtful updates throughout. A grand two-story entry with an open staircase welcomes you inside, leading to a formal dining room and an inviting living room featuring a cozy in-wall fireplace, ceiling fan, and abundant natural light. The spacious eat-in kitchen offers rich wood cabinetry, stainless steel appliances, wood flooring, a large center island, and opens seamlessly to the main living area, making it ideal for everyday living and entertaining. Upstairs, the generous primary suite features a walk-in closet and a private bath with double sinks, a jetted tub, and separate shower. Convenient second-floor laundry adds to the home's functionality. The finished walkout lower level expands your living space with luxury vinyl plank flooring, a custom dry bar with beverage refrigerators, and a versatile bonus room complete with a custom built-in Murphy bed for extra guests. An additional unfinished area has been transformed into an impressive workshop, creating the perfect space for hobbies or projects. Outside, enjoy the large fenced backyard, mature trees, elevated deck, and scenic views. Recent improvements include a brand-new roof in 2025, newer water heater, air conditioner replaced around 2020, and a mini-split system in the garage. With a fantastic layout, flexible living spaces, and room to relax both inside and out, this move-in ready home is ready to impress.
/u.realgeeks.media/vincewalk/Cropped_Logo.jpg)
Additional Information
- Year Built
- 2009
- School District
- North Kansas City
- Hoa Amount
- 200
- Hoa Due
- Annually
- Garage
- Yes
- Garage Spaces
- 2
- Lot Description
- City Lot, Level
- Basement Description
- Finished, Walk-Out Access
- Fireplace
- Yes
- Fireplace Description
- Gas, Great Room
- Interior Features
- Ceiling Fan(s), Pantry, Vaulted Ceiling(s), Walk-In Closet(s)
- Roof
- Composition
- Central Air
- Electric
- Sewer
- Public Sewer
- Architecture
- Traditional
- Construction
- Frame
- Water
- Public
- Cooling
- Electric
- Heating
- Heatpump/Gas
- Taxes
- $4,824
Mortgage Calculator
Listing courtesy of Dani Beyer Team of Keller Williams KC North.
The data relating to real estate displayed on this website comes in part from the Heartland Multiple Listing Service database compilation. The properties displayed on this website may not be all of the properties in the Heartland MLS database compilation, or all of the properties listed with other brokers participating in the Heartland MLS IDX program. Detailed information about the properties displayed on this website includes the name of the listing company.
The information displayed on this page is confidential, proprietary, and copyrighted information of Heartland Multiple Listing Service, Inc. (“Heartland MLS”). Copyright 2026, Heartland Multiple Listing Service, Inc. Heartland MLS and the company represented by this website do not make any warranty or representation concerning the timeliness or accuracy of the information displayed herein. In consideration for the receipt of the information on this page, the recipient agrees to use the information solely for the private noncommercial purpose of identifying a property in which the recipient has a good faith interest in acquiring. Data last updated . Terms of Use