21383 W 119th Place, Olathe, KS 66061
- $400,000
- 3
- BD
- 3.5
- BA
- 2,217
- SqFt








- List Price
- $400,000
- MLS#
- 2633093
- Status
- PENDING
- Type
- Single Family Residential
- Bedrooms
- 3
- Bathrooms
- 3.5
- Living Area
- 2,217
- Lot Size
- 2,888
- Acres
- 0.07
- Subdivision
- Cedar Brooke
Property Description
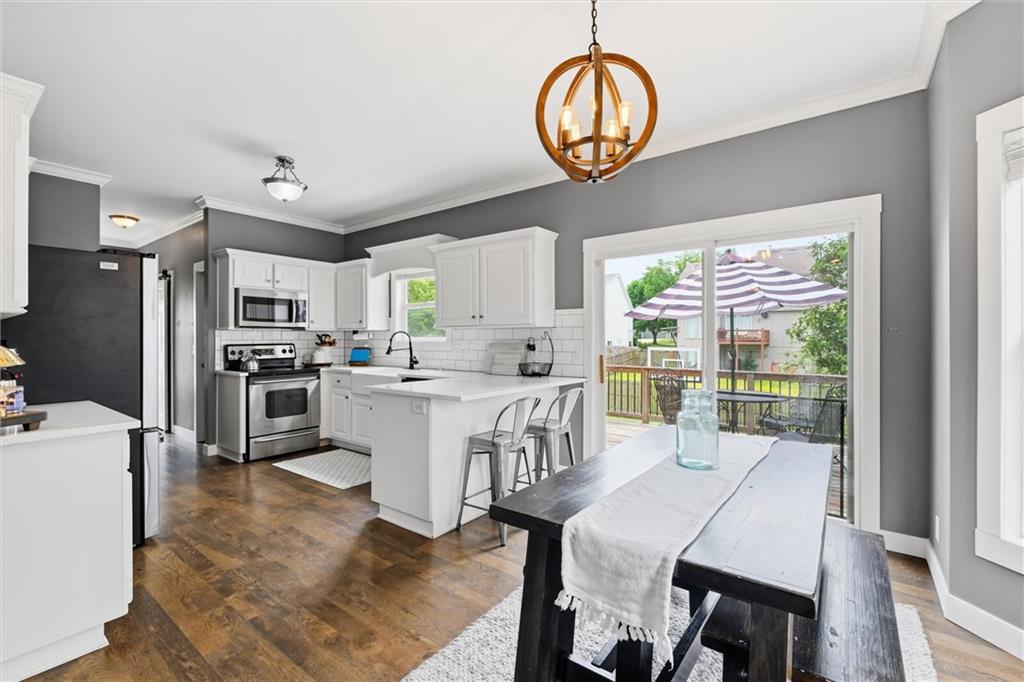
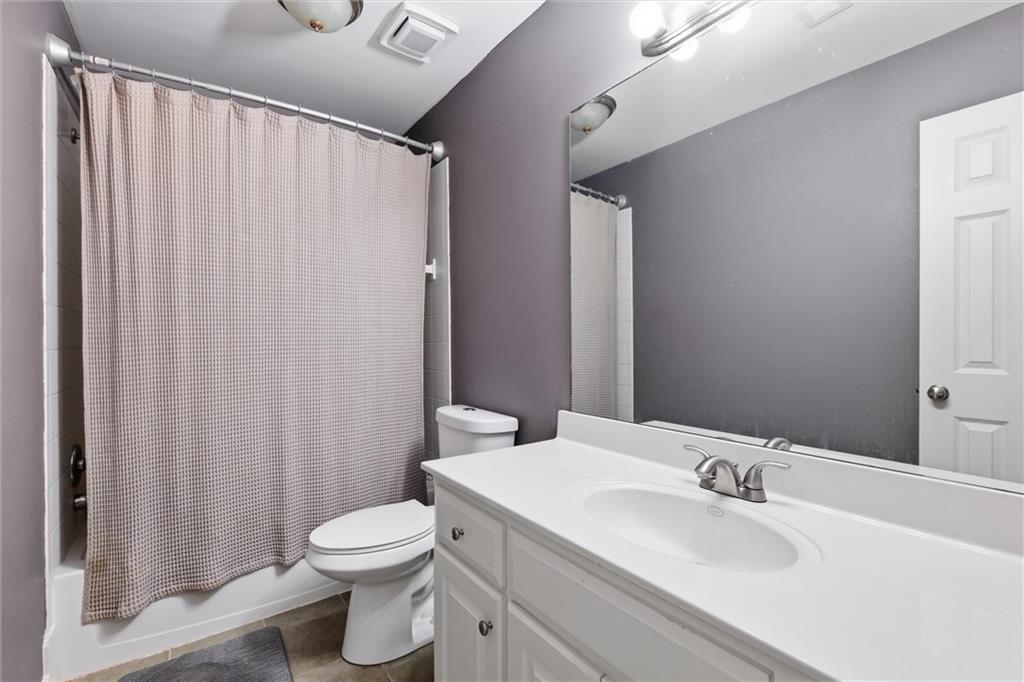
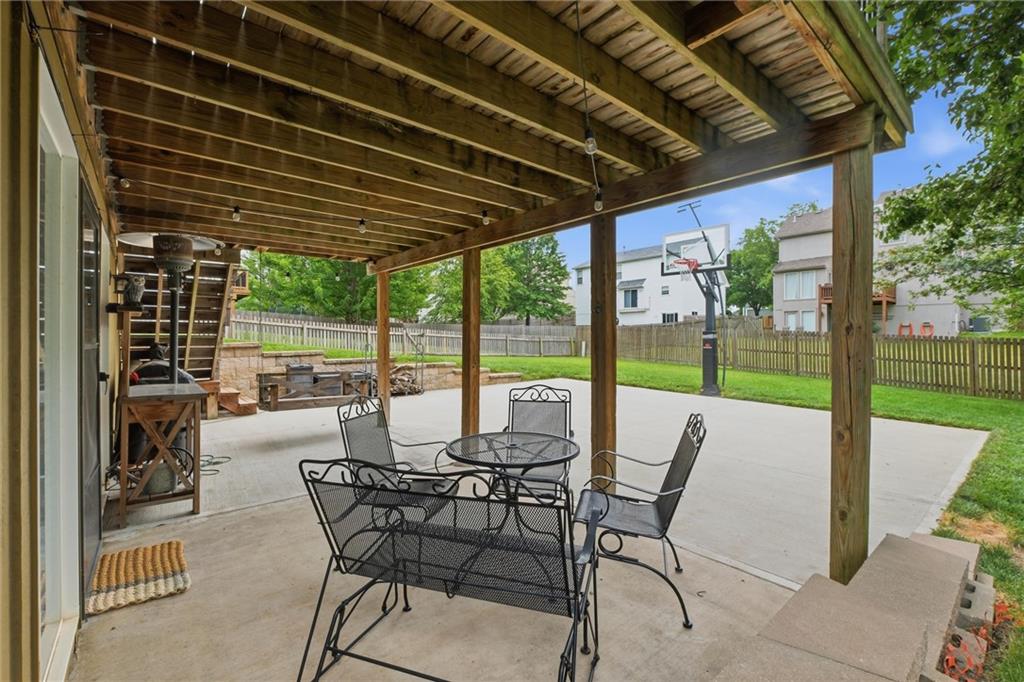
This exceptionally maintained home in sought after Cedar Brooke offers the perfect combination of space, comfort, and functionality all in an incredible location close to shopping, dining, parks, and everyday conveniences. From the moment you walk in, you’ll appreciate the warm, inviting feel and thoughtful layout. The spacious kitchen features plenty of cabinet space, a walk-in pantry, and all appliances stay! Making move in a breeze. The living room offers plenty of space to relax or gather, complete with a cozy fireplace that adds warmth and charm. The primary suite is a true retreat with generous space and separate his-and-her closets, while the additional bedrooms are spacious and offer plenty of storage. You’ll also love the main level laundry room, complete with the washer and dryer, plus additional storage throughout the home to keep everything organized. The finished walkout basement with a full bathroom offers incredible flexibility, featuring a fourth non-conforming bedroom that’s perfect for guests, a private home office, hobby room, or workout space. Step outside to one of this home’s standout featuresL the expansive back deck! Picture yourself enjoying your morning coffee as the sun comes up, hosting summer barbecues with family and friends, or grilling dinner while everyone enjoys the backyard. The walkout basement opens to a spacious concrete patio, giving you even more outdoor living space that’s perfect for relaxing in the shade, setting up a fire pit, or creating your own backyard retreat Filled with thoughtful extras, cozy spaces, and room to spread out, this home offers the lifestyle you’ve been looking for. All that’s missing is you!
/u.realgeeks.media/vincewalk/Cropped_Logo.jpg)
Additional Information
- Year Built
- 2004
- School District
- Olathe
- Hoa Amount
- 365
- Hoa Due
- Annually
- Garage
- Yes
- Garage Spaces
- 2
- Lot Description
- Cul-De-Sac, Sprinkler-In Ground
- Basement
- Yes
- Basement Description
- Walk-Out Access
- Fireplace
- Yes
- Fireplace Description
- Living Room
- Interior Features
- Ceiling Fan(s), Painted Cabinets, Pantry, Walk-In Closet(s)
- Roof
- Composition
- Central Air
- Electric
- Sewer
- Public Sewer
- Architecture
- Traditional
- Construction
- Frame
- Water
- Public
- Cooling
- Electric
- Heating
- Natural Gas
- Taxes
- $4,846
- Available Amenities
- Play Area, Pool
Mortgage Calculator
Listing courtesy of Daniel Svejda of 1st Class Real Estate KC.
The data relating to real estate displayed on this website comes in part from the Heartland Multiple Listing Service database compilation. The properties displayed on this website may not be all of the properties in the Heartland MLS database compilation, or all of the properties listed with other brokers participating in the Heartland MLS IDX program. Detailed information about the properties displayed on this website includes the name of the listing company.
The information displayed on this page is confidential, proprietary, and copyrighted information of Heartland Multiple Listing Service, Inc. (“Heartland MLS”). Copyright 2026, Heartland Multiple Listing Service, Inc. Heartland MLS and the company represented by this website do not make any warranty or representation concerning the timeliness or accuracy of the information displayed herein. In consideration for the receipt of the information on this page, the recipient agrees to use the information solely for the private noncommercial purpose of identifying a property in which the recipient has a good faith interest in acquiring. Data last updated . Terms of Use