712 Cottonwood Drive, Lansing, KS 66043
- $465,000
- 4
- BD
- 3.5
- BA
- 3,651
- SqFt






- List Price
- $465,000
- MLS#
- 2633045
- Status
- PENDING
- Type
- Single Family Residential
- Bedrooms
- 4
- Bathrooms
- 3.5
- Living Area
- 3,651
- Lot Size
- 10,985
- Acres
- 0.25
- Subdivision
- Southern Hills
Property Description
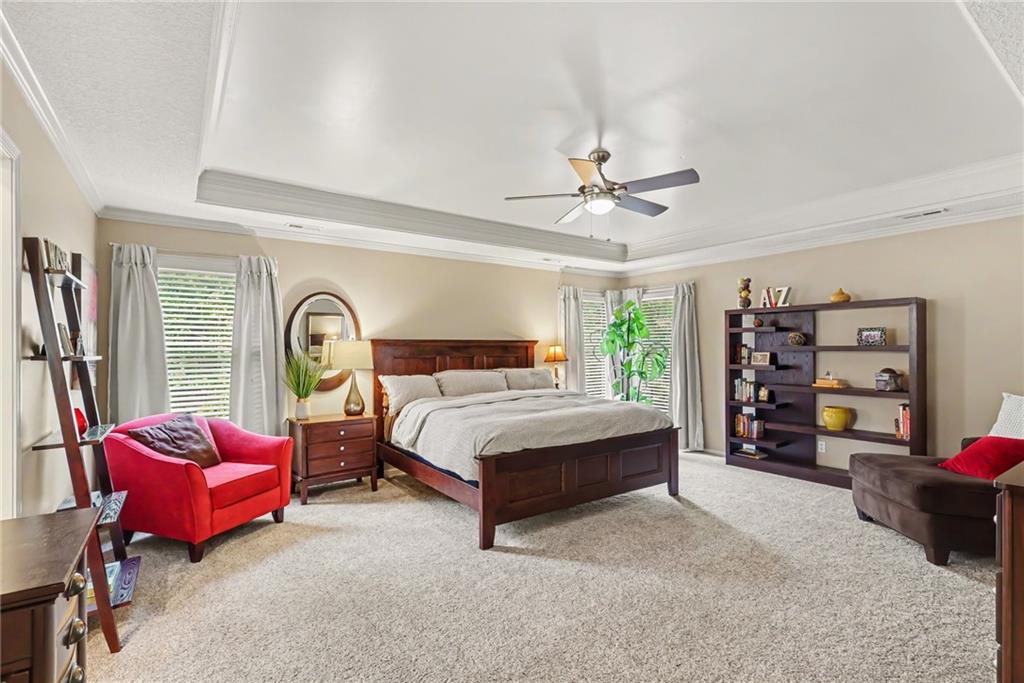
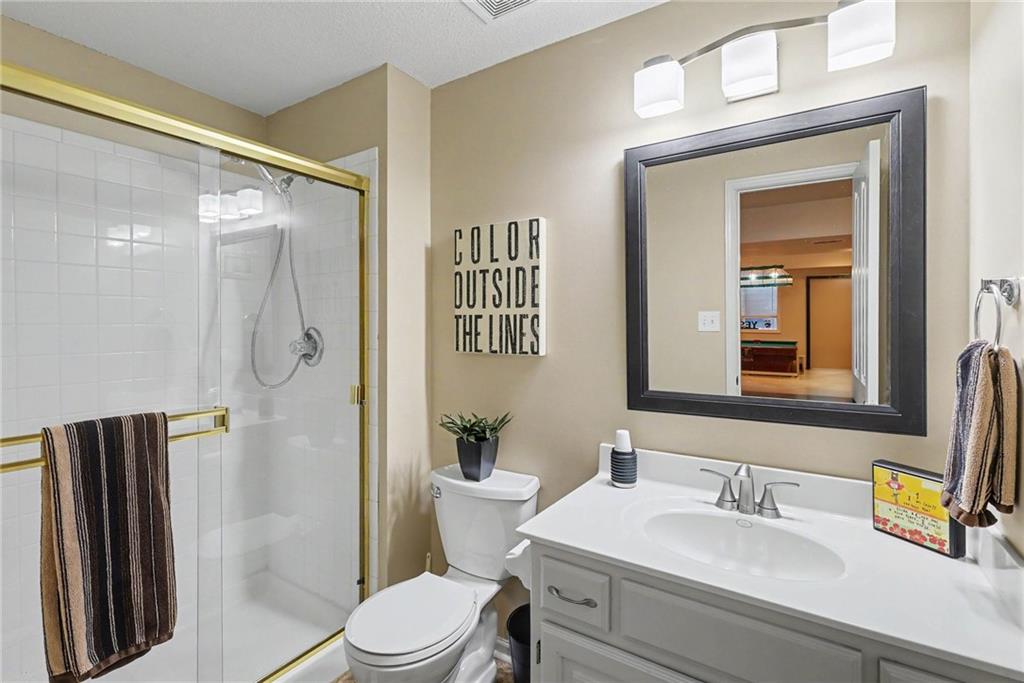
Nestled in one of Lansing's most desirable neighborhoods, this beautifully maintained 4-bedroom, 3.5-bath home offers the perfect combination of comfort, space, and a picturesque setting. The private, tree-lined backyard creates a peaceful retreat, perfect for relaxing or entertaining. Inside, you'll find a spacious floor plan featuring two fireplaces, one in the warm and inviting hearth room, and another in the large great room, a large family room with a wet bar, and generously sized bedrooms throughout. The impressive primary suite offers a true getaway with extra space for sitting and relaxing while watching a movie before retiring for the night and remodeled bathroom with double vanities, a separate makeup vanity and walk-in shower. The finished lower level includes newer carpet, a dedicated exercise room, and supplemental baseboard heating to keep the space extra cozy during the coldest winter nights. Dual-zone HVAC provides year-round comfort throughout the home. Recent updates include a newer roof and all new double-hung windows currently being installed, offering improved energy efficiency and peace of mind. A lawn sprinkler system helps keep the yard looking its best with minimal effort. Ideally located just two blocks from Lansing High School and close to parks, shopping, and everyday conveniences, this exceptional home offers the quality, location, and features today's buyers are looking for. Don't miss the opportunity to make this beautiful Lansing home your own!
/u.realgeeks.media/vincewalk/Cropped_Logo.jpg)
Additional Information
- Year Built
- 1999
- School District
- Lansing
- Garage
- Yes
- Garage Spaces
- 2
- Lot Description
- Sprinkler-In Ground, Many Trees
- Basement
- Yes
- Basement Description
- Finished, Full
- Fireplace
- Yes
- Fireplace Description
- Great Room, Hearth Room
- Interior Features
- Ceiling Fan(s), Pantry, Wet Bar
- Roof
- Composition
- Central Air
- Attic Fan, Electric
- Sewer
- Public Sewer
- Architecture
- Traditional
- Construction
- Frame
- Water
- Public
- Cooling
- Attic Fan, Electric
- Heating
- Forced Air
- Taxes
- $6,498
Mortgage Calculator
Listing courtesy of Sally Estes of Reilly Real Estate LLC.
The data relating to real estate displayed on this website comes in part from the Heartland Multiple Listing Service database compilation. The properties displayed on this website may not be all of the properties in the Heartland MLS database compilation, or all of the properties listed with other brokers participating in the Heartland MLS IDX program. Detailed information about the properties displayed on this website includes the name of the listing company.
The information displayed on this page is confidential, proprietary, and copyrighted information of Heartland Multiple Listing Service, Inc. (“Heartland MLS”). Copyright 2026, Heartland Multiple Listing Service, Inc. Heartland MLS and the company represented by this website do not make any warranty or representation concerning the timeliness or accuracy of the information displayed herein. In consideration for the receipt of the information on this page, the recipient agrees to use the information solely for the private noncommercial purpose of identifying a property in which the recipient has a good faith interest in acquiring. Data last updated . Terms of Use