8263 Barnett Avenue, Kansas City, KS 66112
- $275,000
- 4
- BD
- 2
- BA
- 1,456
- SqFt




- List Price
- $275,000
- MLS#
- 2632762
- Status
- ACTIVE
- Type
- Single Family Residential
- Bedrooms
- 4
- Bathrooms
- 2
- Living Area
- 1,456
- Lot Size
- 10,454
- Acres
- 0.24
- Subdivision
- Hunters Glen No 2
Property Description
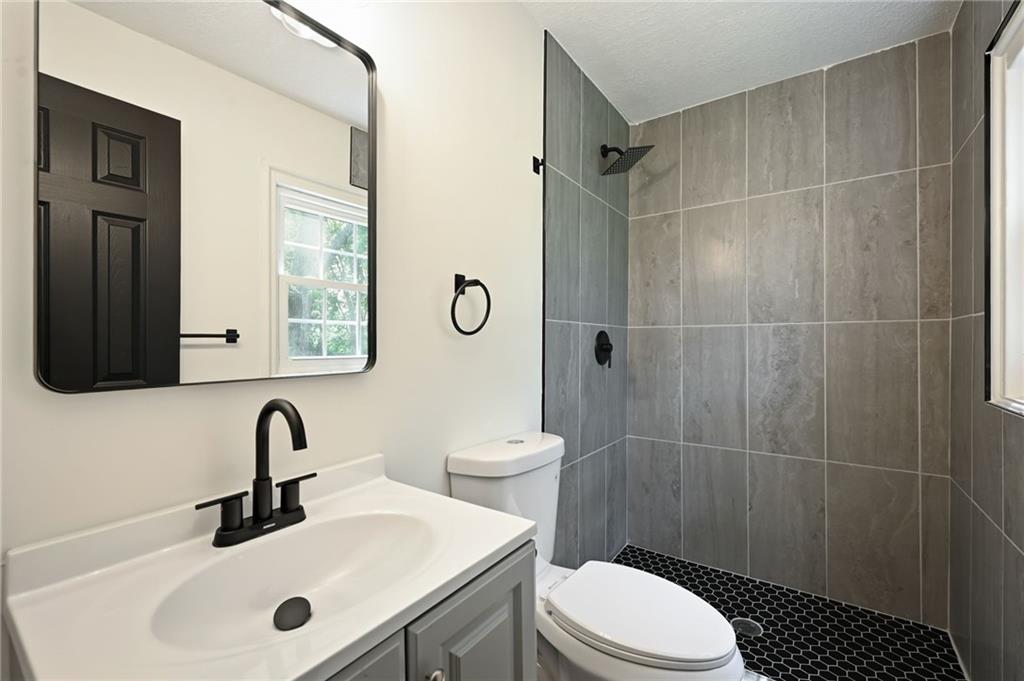
This beautifully renovated 4-bedroom, 2-bathroom home offers exceptional curb appeal and has been thoughtfully updated from top to bottom, giving you the peace of mind of a truly move-in-ready home. Major improvements completed in 2026 include a new roof, new gutters, new AC unit, new water heater, and all-new plumbing, making this home as functional as it is beautiful. Step inside and you’ll immediately appreciate the bright, open-concept layout that seamlessly connects the living room, dining area, and stunning kitchen. Large windows flood the space with natural light, while the beautifully refinished hardwood floors add warmth and character throughout the main level. The completely remodeled kitchen is sure to impress with new cabinetry, quartz countertops, stainless steel appliances, updated fixtures, and modern finishes—perfect for everyday living and entertaining alike. The spacious primary suite offers its own fully renovated en-suite bathroom featuring a beautifully tiled shower, new vanity, and stylish fixtures. Three bedrooms are located on the main level, while the fourth bedroom in the finished lower level provides the perfect space for guests, a home office, or additional living quarters. The lower level also offers a generous family room or recreation area, providing plenty of flexibility for your lifestyle. The hall bathroom has been completely updated with a new tub, custom tile surround, modern vanity, and updated fixtures. Step outside through the kitchen to enjoy the oversized deck overlooking the fully fenced backyard—ideal for summer barbecues, entertaining friends, or simply relaxing in your own private outdoor space. A one-car attached garage provides additional convenience and storage. Located in an established neighborhood with easy access to shopping, dining, parks, schools, and major highways, this home offers a fantastic location for commuting throughout the Kansas City metro.
/u.realgeeks.media/vincewalk/Cropped_Logo.jpg)
Additional Information
- Year Built
- 1960
- School District
- Kansas City Ks
- Garage
- Yes
- Garage Spaces
- 1
- Basement
- Yes
- Basement Description
- Finished
- Roof
- Composition
- Central Air
- Electric
- Sewer
- Public Sewer
- Construction
- Frame
- Water
- Public
- Cooling
- Electric
- Heating
- Forced Air
- Taxes
- $3,492
Mortgage Calculator
Listing courtesy of Dottie Bradley of Platinum Realty LLC.
The data relating to real estate displayed on this website comes in part from the Heartland Multiple Listing Service database compilation. The properties displayed on this website may not be all of the properties in the Heartland MLS database compilation, or all of the properties listed with other brokers participating in the Heartland MLS IDX program. Detailed information about the properties displayed on this website includes the name of the listing company.
The information displayed on this page is confidential, proprietary, and copyrighted information of Heartland Multiple Listing Service, Inc. (“Heartland MLS”). Copyright 2026, Heartland Multiple Listing Service, Inc. Heartland MLS and the company represented by this website do not make any warranty or representation concerning the timeliness or accuracy of the information displayed herein. In consideration for the receipt of the information on this page, the recipient agrees to use the information solely for the private noncommercial purpose of identifying a property in which the recipient has a good faith interest in acquiring. Data last updated . Terms of Use