3529 NE Austin Drive, Lee's Summit, MO 64064
- $230,000
- 2
- BD
- 2.5
- BA
- 2,045
- SqFt








- List Price
- $230,000
- Price Change
- ▼ $5,000 1785526922
- MLS#
- 2632557
- Status
- SHOW FOR BACKUPS
- Type
- Condo
- Bedrooms
- 2
- Bathrooms
- 2.5
- Living Area
- 2,045
- Lot Size
- 1,150
- Acres
- 0.03
- Subdivision
- Fox Horn
Property Description
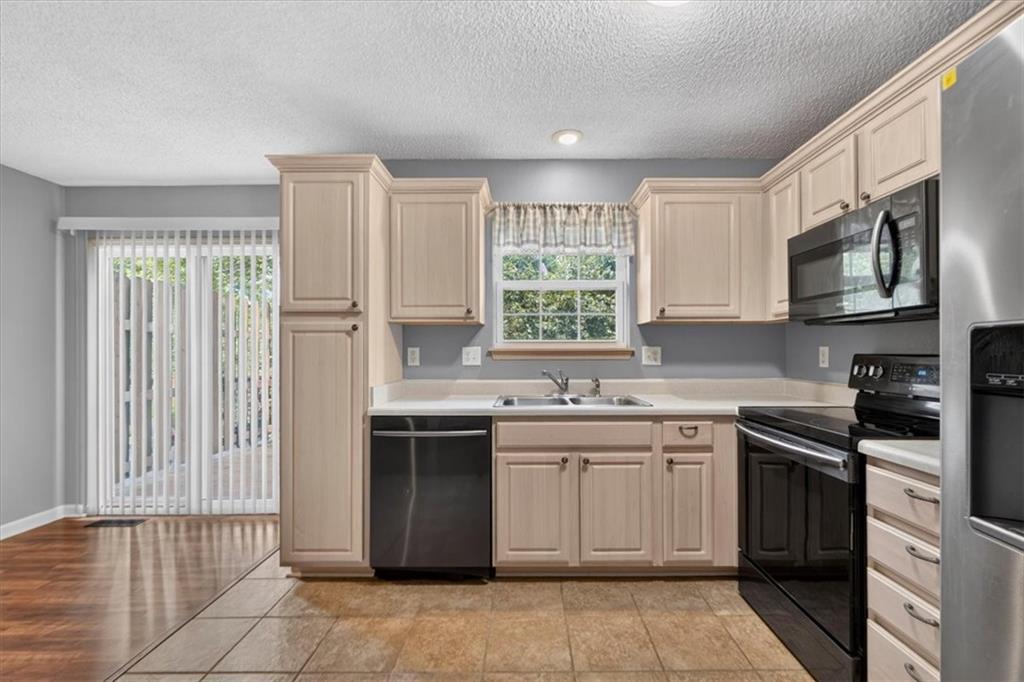
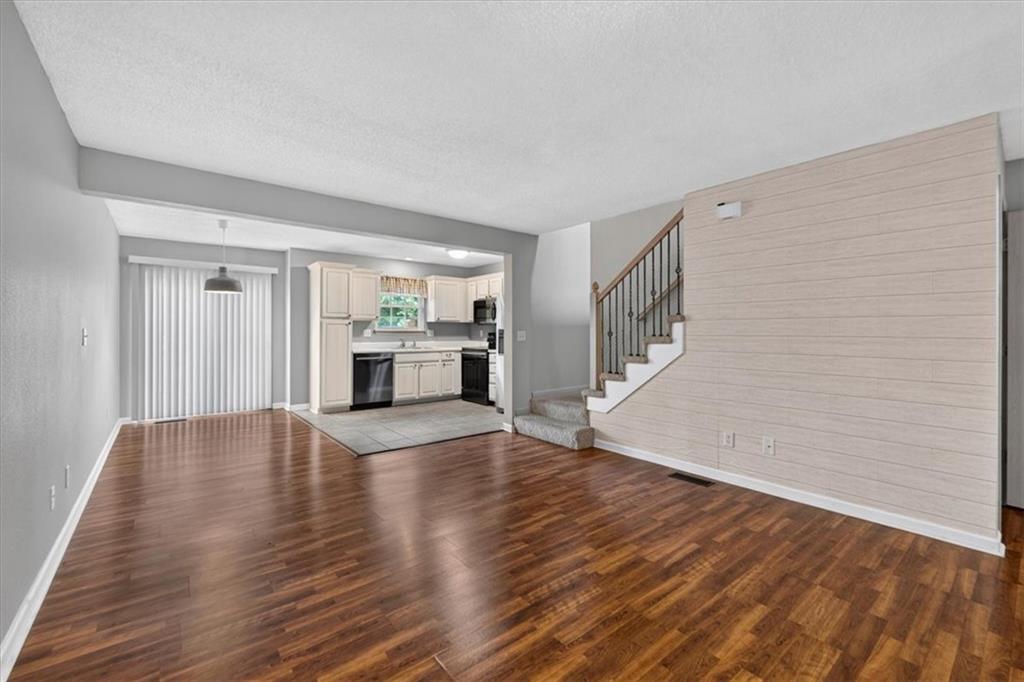
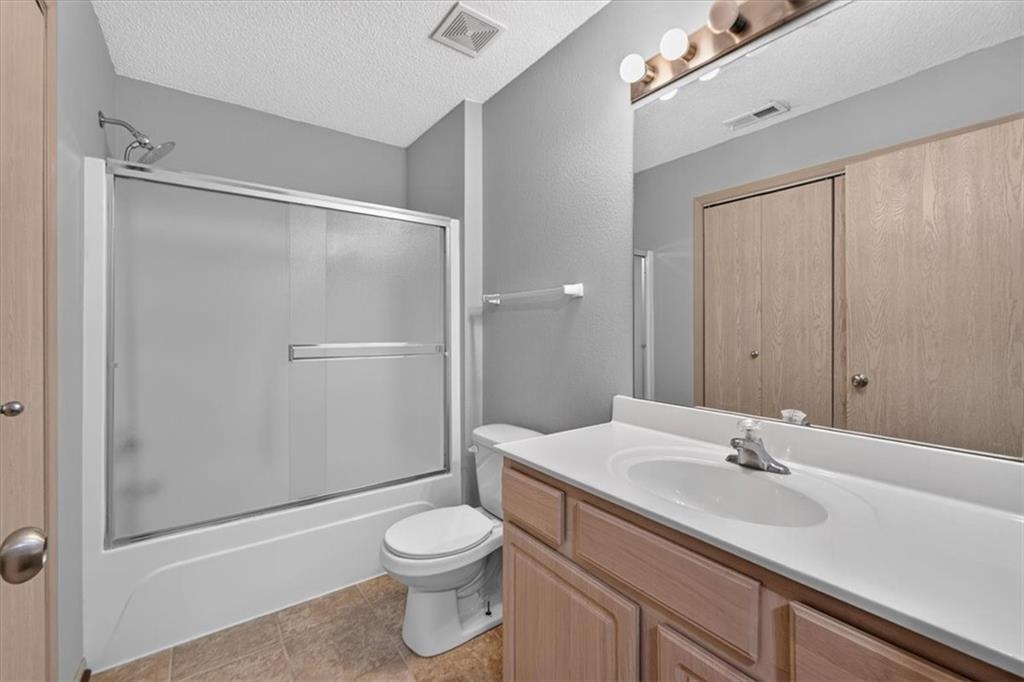
NEW PRICE! Welcome home to this beautifully maintained 2-bedroom, 2.5-bath townhome tucked away on a quiet cul-de-sac with peaceful wooded views. Backing to mature trees, you'll enjoy privacy and a tranquil setting while still being close to everything Lee's Summit has to offer. The functional floor plan offers comfortable everyday living, while the finished walkout basement provides the perfect flex space for a family room, media room, home office, gym, or guest area. Step outside to the patio and enjoy your own private retreat. An unfinished storage area provides plenty of extra space for seasonal items and more. All kitchen appliances stay, making this home truly move-in ready. Additional parking nearby offers added convenience for homeowners and guests. The $360 monthly HOA provides exceptional value, covering lawn care, snow removal, exterior maintenance, roof maintenance, and a replacement-cost master insurance policy on the original building structure and exterior components. Owners simply carry an HO-6 policy for personal belongings, liability, and any interior upgrades, making homeownership easier and providing added peace of mind. If you're looking for low-maintenance living in a private, wooded setting with flexible living space and outstanding HOA benefits, this is one you won't want to miss! Taxes and square footage are based on county records. Room dimensions are approximate.
/u.realgeeks.media/vincewalk/Cropped_Logo.jpg)
Additional Information
- Year Built
- 2005
- School District
- Blue Springs
- Elementary School
- Chapel Lakes
- Middle School
- Delta Woods
- High School
- Blue Springs South
- Hoa Amount
- 360
- Hoa Due
- Monthly
- Garage
- Yes
- Garage Spaces
- 1
- Lot Description
- City Lot, Cul-De-Sac, Many Trees
- Basement
- Yes
- Basement Description
- Finished, Full, Walk-Out Access
- Fireplace
- Yes
- Fireplace Description
- Great Room
- Interior Features
- Ceiling Fan(s), Smart Thermostat
- Roof
- Composition
- Central Air
- Heat Pump
- Sewer
- Public Sewer
- Architecture
- Traditional
- Construction
- Brick Trim, Vinyl Siding
- Water
- Public
- Cooling
- Heat Pump
- Heating
- Electric
- Taxes
- $2,877
Mortgage Calculator
Listing courtesy of Desre Bernard of ReeceNichols - Lees Summit.
The data relating to real estate displayed on this website comes in part from the Heartland Multiple Listing Service database compilation. The properties displayed on this website may not be all of the properties in the Heartland MLS database compilation, or all of the properties listed with other brokers participating in the Heartland MLS IDX program. Detailed information about the properties displayed on this website includes the name of the listing company.
The information displayed on this page is confidential, proprietary, and copyrighted information of Heartland Multiple Listing Service, Inc. (“Heartland MLS”). Copyright 2026, Heartland Multiple Listing Service, Inc. Heartland MLS and the company represented by this website do not make any warranty or representation concerning the timeliness or accuracy of the information displayed herein. In consideration for the receipt of the information on this page, the recipient agrees to use the information solely for the private noncommercial purpose of identifying a property in which the recipient has a good faith interest in acquiring. Data last updated . Terms of Use