12434 Slater Street, Overland Park, KS 66213
- $535,000
- 4
- BD
- 2.5
- BA
- 2,882
- SqFt






- List Price
- $535,000
- MLS#
- 2632553
- Status
- ACTIVE
- Type
- Single Family Residential
- Bedrooms
- 4
- Bathrooms
- 2.5
- Living Area
- 2,882
- Lot Size
- 7,533
- Acres
- 0.17
- Subdivision
- Pheasant Run
Property Description
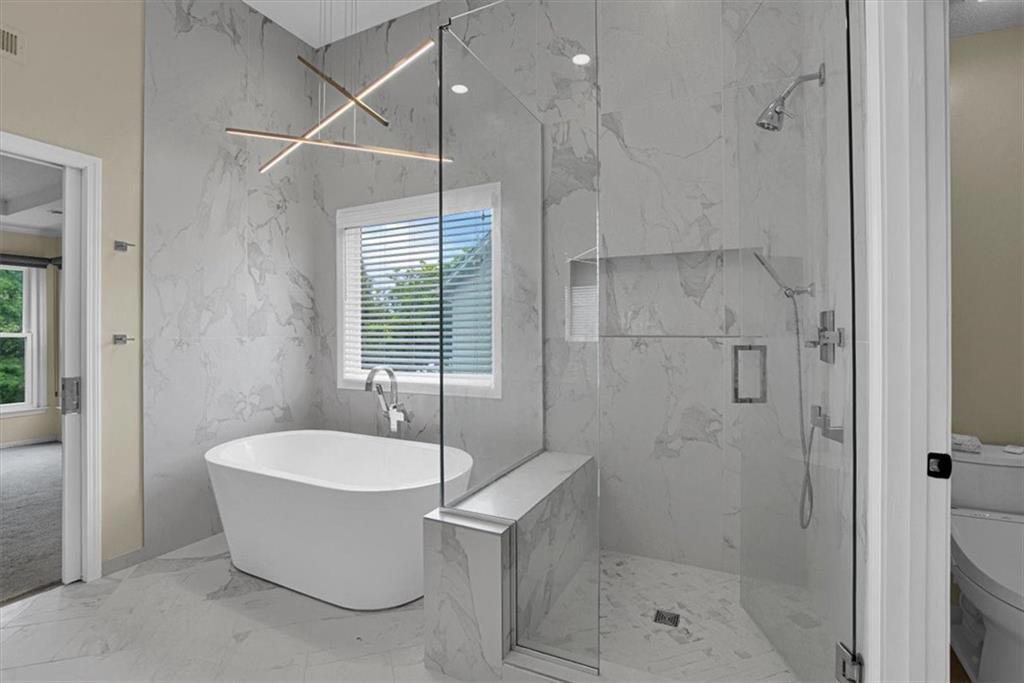
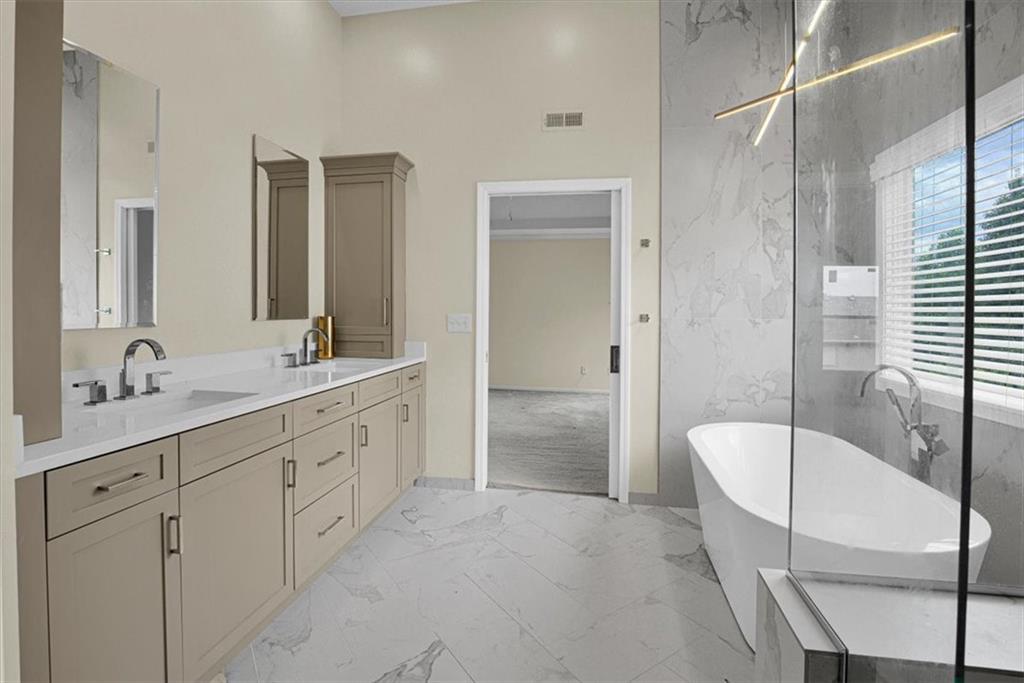
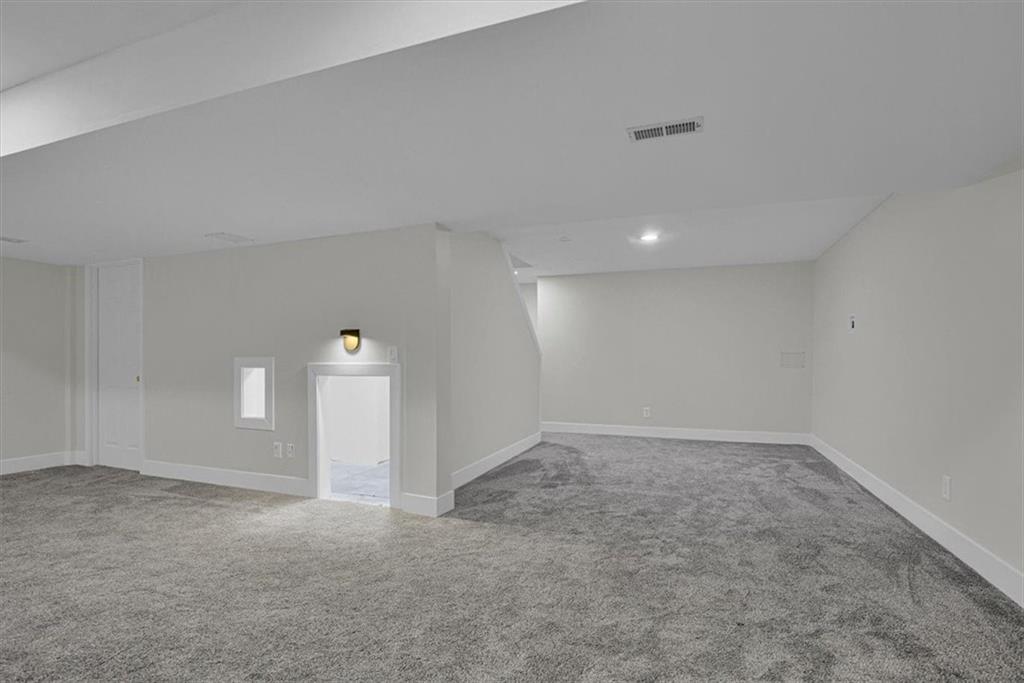
Step inside to a dramatic 2-story entry filled w/ great natural light. Off the entry, a charming office or sitting rm w/ a modern wallpaper accent wall flows into the formal dining rm off the kitchen. Kitchen boasts quartz countertops, double ovens, soft-close shaker cabinetry, tile backsplash, SS appliances, a pantry w/ pull-out storage & a waterfall island open to a bright family rm anchored by a gas fireplace w/ built-ins on both sides. Updated half bath on main level. Upstairs, the primary suite features a professionally remodeled bath that truly stops the show — a fiberglass freestanding tub set beneath an Italian chandelier, a custom vanity w/ built-in electrical outlets & Italian marble finishes, heated floors heated bidet seat. Laundry conveniently located on bedroom level. Fresh interior paint throughout. Wide-plank LVP flooring graces the main level, w/ ultra plush carpet in the lower level, plus UPDATED lighting & CUSTOM blinds throughout. Major upgrades include NEW windows, a tankless hot water heater w/ charcoal filter & a new water softener. Exterior & utility features impress just as much w/ new landscaping, an EV charger, an epoxied garage floor w/ overhead storage, a Tuff Shed for extra storage & 95% efficient HVAC. The finished basement offers a great media area & game/play rm, unfinished storage space, a big closet perfect for board games or toys, plus a small 5th non-conforming bedroom awaiting finishing touches — don't miss the cute nook tucked under the stairs Enjoy the privacy-fenced backyard w/ an oversized composite deck off the kitchen & a wide stairway leading down to the patio below. All ideally located in the highly sought-after Blue Valley School District.
/u.realgeeks.media/vincewalk/Cropped_Logo.jpg)
Additional Information
- Year Built
- 1993
- School District
- Blue Valley
- Elementary School
- Oak Hill
- Middle School
- Oxford
- High School
- Blue Valley NW
- Hoa Amount
- 570
- Hoa Due
- Annually
- Garage
- Yes
- Garage Spaces
- 2
- Lot Description
- City Lot
- Basement
- Yes
- Basement Description
- Finished, Inside Entrance, Radon Mitigation System, Sump Pump
- Fireplace
- Yes
- Fireplace Description
- Family Room, Gas Starter, Insert
- Interior Features
- Bidet, Ceiling Fan(s), Custom Cabinets, Kitchen Island, Pantry, Walk-In Closet(s)
- Roof
- Composition
- Central Air
- Electric
- Sewer
- Public Sewer
- Architecture
- Traditional
- Construction
- Frame
- Water
- Public
- Cooling
- Electric
- Heating
- Natural Gas
- Taxes
- $5,634
Mortgage Calculator
Listing courtesy of Donna Witters of Platinum Realty LLC.
The data relating to real estate displayed on this website comes in part from the Heartland Multiple Listing Service database compilation. The properties displayed on this website may not be all of the properties in the Heartland MLS database compilation, or all of the properties listed with other brokers participating in the Heartland MLS IDX program. Detailed information about the properties displayed on this website includes the name of the listing company.
The information displayed on this page is confidential, proprietary, and copyrighted information of Heartland Multiple Listing Service, Inc. (“Heartland MLS”). Copyright 2026, Heartland Multiple Listing Service, Inc. Heartland MLS and the company represented by this website do not make any warranty or representation concerning the timeliness or accuracy of the information displayed herein. In consideration for the receipt of the information on this page, the recipient agrees to use the information solely for the private noncommercial purpose of identifying a property in which the recipient has a good faith interest in acquiring. Data last updated . Terms of Use