7712 NW 124 Street, Kansas City, MO 64163
- $335,000
- 3
- BD
- 2
- BA
- 1,458
- SqFt








- List Price
- $335,000
- MLS#
- 2632394
- Status
- ACTIVE
- Type
- Single Family Residential
- Bedrooms
- 3
- Bathrooms
- 2
- Living Area
- 1,458
- Lot Size
- 4,351
- Acres
- 0.10
- Subdivision
- North Creek Village
Property Description
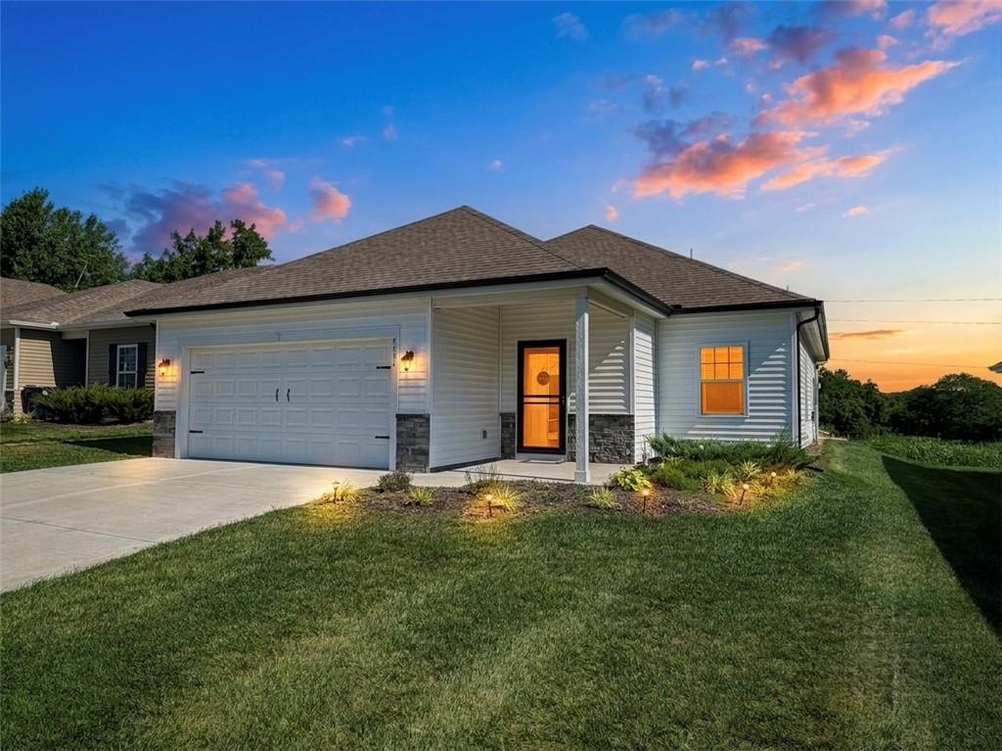
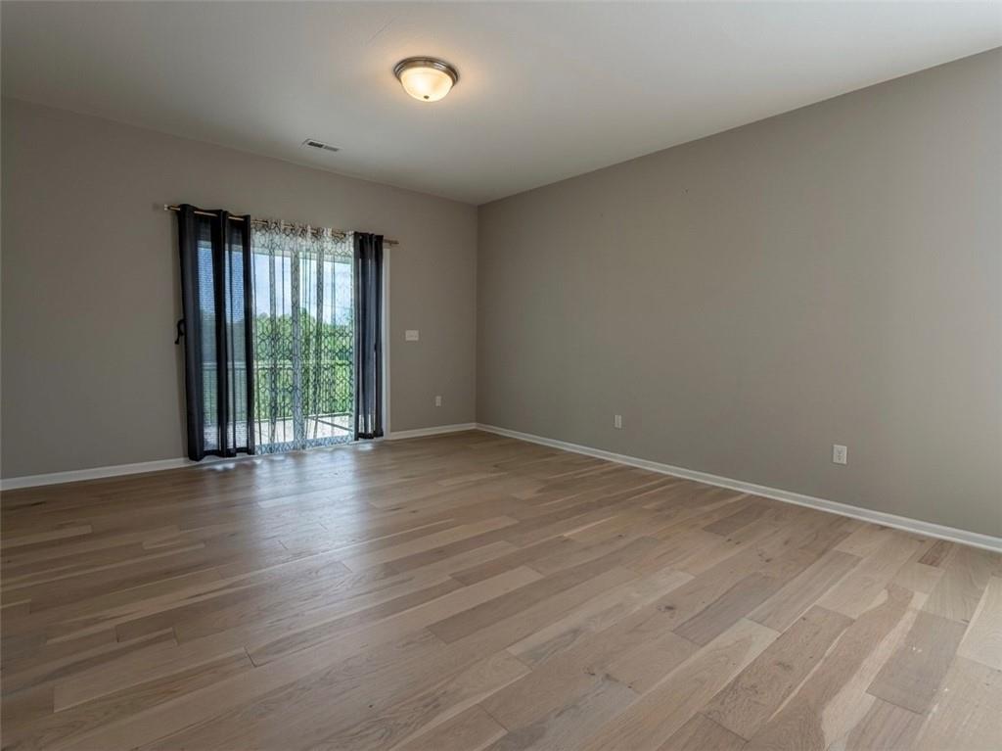
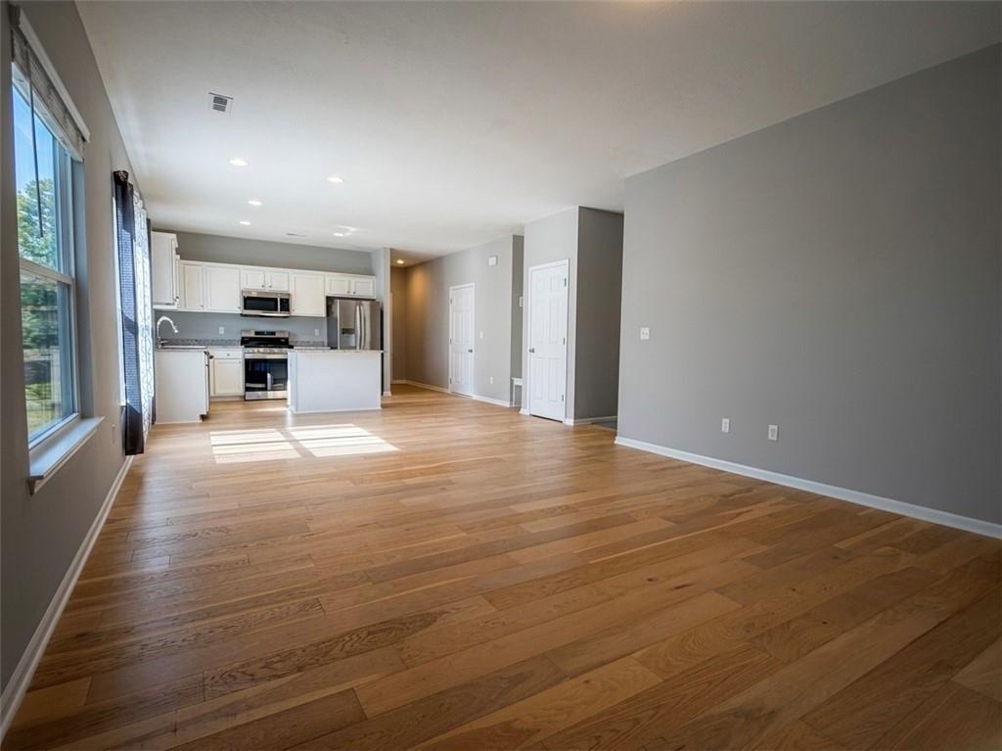
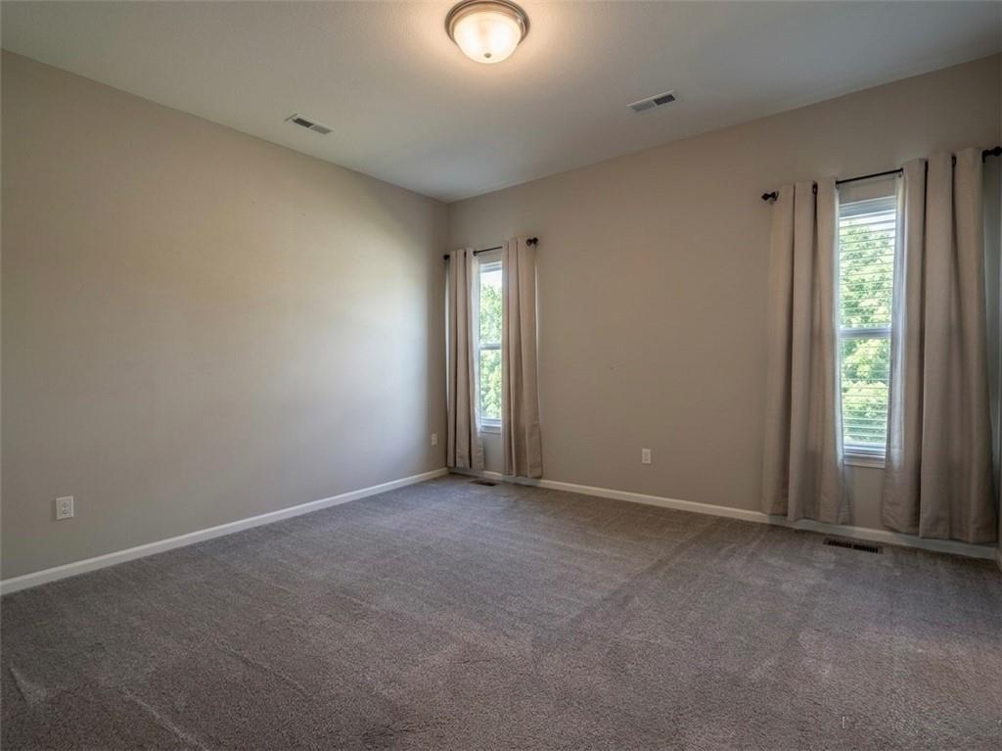
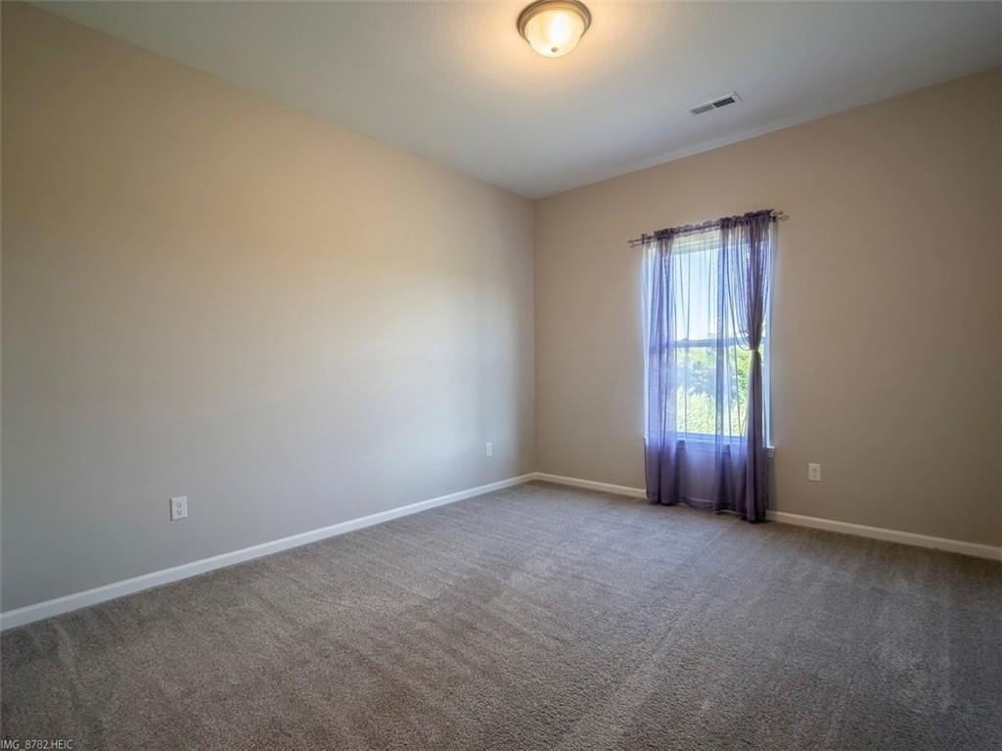
Welcome to 7712 NW 124th Street in Kansas City, Missouri, where low-maintenance living meets peaceful surroundings. This well-maintained 3-bedroom, 2-bath home offers a comfortable and functional floor plan with thoughtful finishes throughout. Beautiful wood floors flow through the main living areas, while the kitchen features granite countertops, a convenient center island, and plenty of cabinet space for everyday cooking and entertaining. The primary suite provides a private retreat, and two additional bedrooms offer flexibility for guests, a home office, or hobbies. One of the standout features of this home is the covered, screened-in patio, the perfect place to enjoy your morning coffee, unwind in the evening, or entertain friends while taking in the peaceful views. With no homes behind the property and open farmland as your backdrop, you'll appreciate the added privacy and relaxing setting. Located in a maintenance-provided community, you'll spend less time on exterior upkeep and more time enjoying your home and everything the neighborhood has to offer. If you've been looking for a move-in ready home with quality finishes, low-maintenance living, and a private backyard view that's hard to find, this home is one you won't want to miss. Schedule your private showing today.
/u.realgeeks.media/vincewalk/Cropped_Logo.jpg)
Additional Information
- Year Built
- 2024
- School District
- Platte County R-III
- Elementary School
- Siegrist
- Middle School
- Platte City
- High School
- Platte County R-III
- Hoa Amount
- 180
- Hoa Due
- Monthly
- Garage
- Yes
- Garage Spaces
- 2
- Lot Description
- Adjoin Greenspace, City Limits, City Lot
- Basement Description
- Slab
- Interior Features
- Kitchen Island, Painted Cabinets, Pantry, Walk-In Closet(s)
- Roof
- Composition
- Central Air
- Electric
- Sewer
- Private Sewer
- Architecture
- Traditional
- Construction
- Stone Veneer, Vinyl Siding
- Water
- Private Meter
- Cooling
- Electric
- Heating
- Forced Air
- Taxes
- $4,155
- Available Amenities
- Clubhouse, Exercise Room, Hobby Room, Party Room, Pool
Mortgage Calculator
Listing courtesy of Jason Rains of RE/MAX Elite, REALTORS.
The data relating to real estate displayed on this website comes in part from the Heartland Multiple Listing Service database compilation. The properties displayed on this website may not be all of the properties in the Heartland MLS database compilation, or all of the properties listed with other brokers participating in the Heartland MLS IDX program. Detailed information about the properties displayed on this website includes the name of the listing company.
The information displayed on this page is confidential, proprietary, and copyrighted information of Heartland Multiple Listing Service, Inc. (“Heartland MLS”). Copyright 2026, Heartland Multiple Listing Service, Inc. Heartland MLS and the company represented by this website do not make any warranty or representation concerning the timeliness or accuracy of the information displayed herein. In consideration for the receipt of the information on this page, the recipient agrees to use the information solely for the private noncommercial purpose of identifying a property in which the recipient has a good faith interest in acquiring. Data last updated . Terms of Use