4800 NE 60th Terrace, Kansas City, MO 64119
- $550,000
- 5
- BD
- 4.5
- BA
- 3,688
- SqFt













- List Price
- $550,000
- MLS#
- 2632377
- Status
- ACTIVE
- Type
- Single Family Residential
- Bedrooms
- 5
- Bathrooms
- 4.5
- Living Area
- 3,688
- Lot Size
- 11,761
- Acres
- 0.27
- Subdivision
- Carriage Hill Estates
Property Description
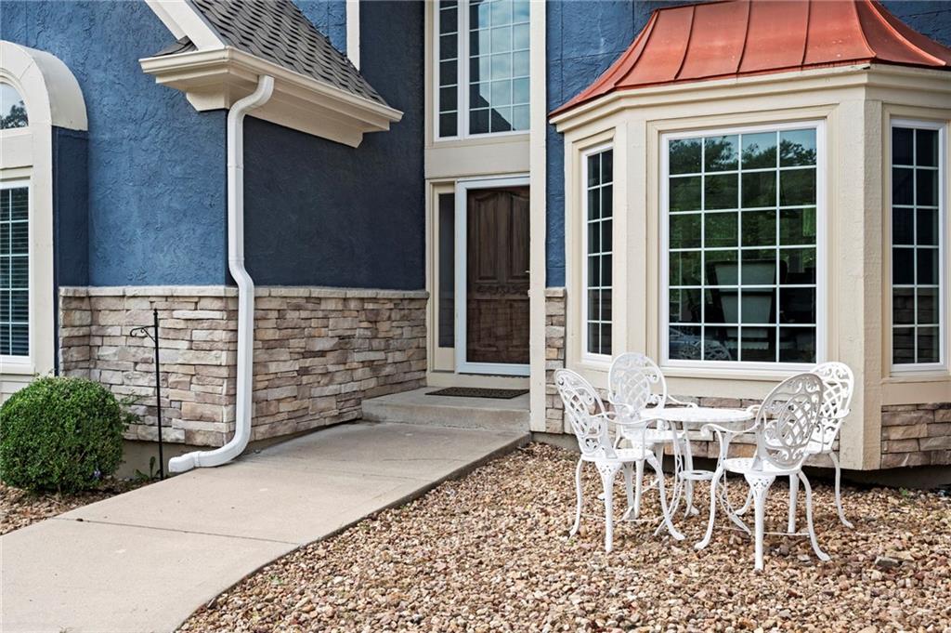
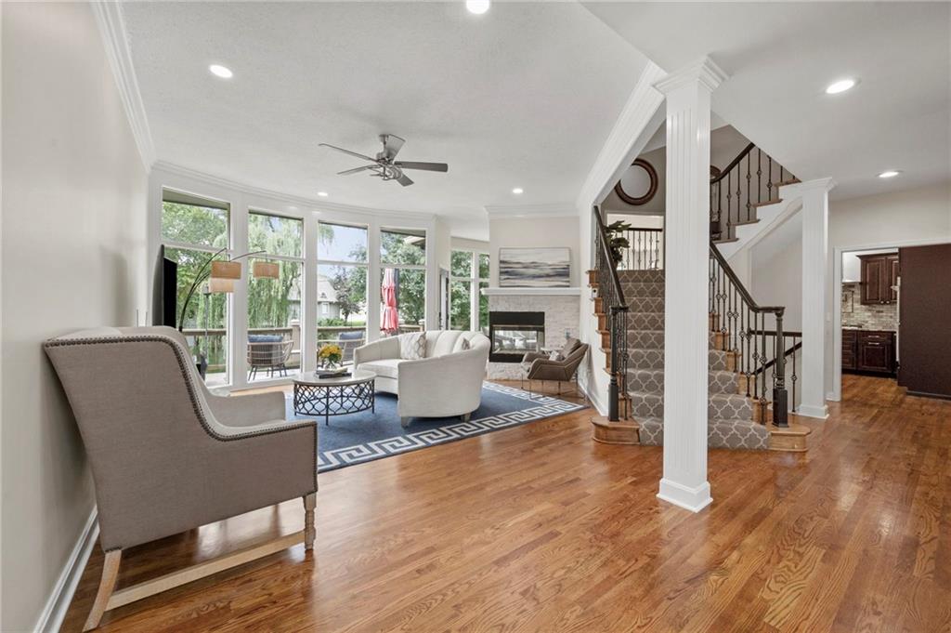
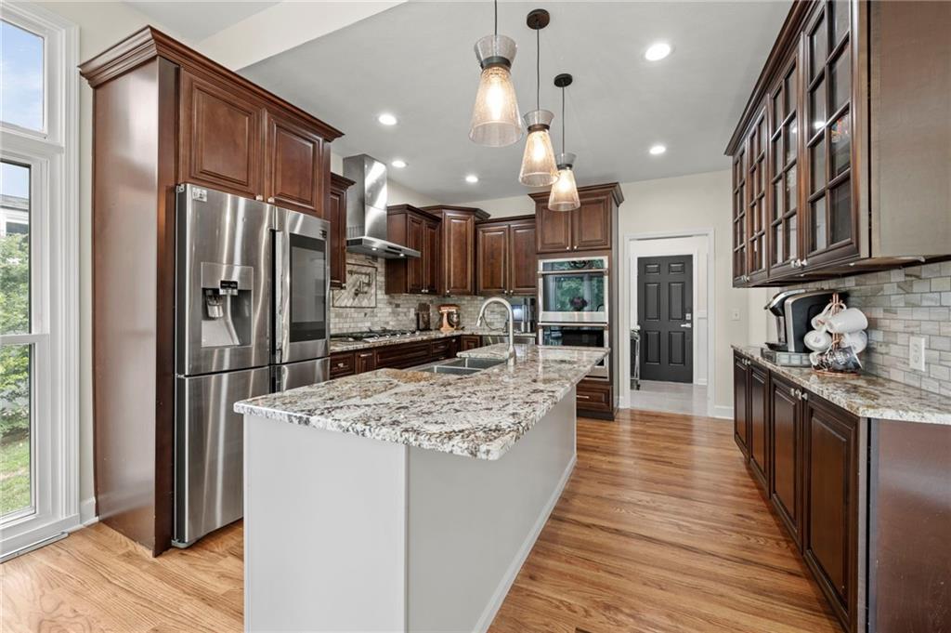
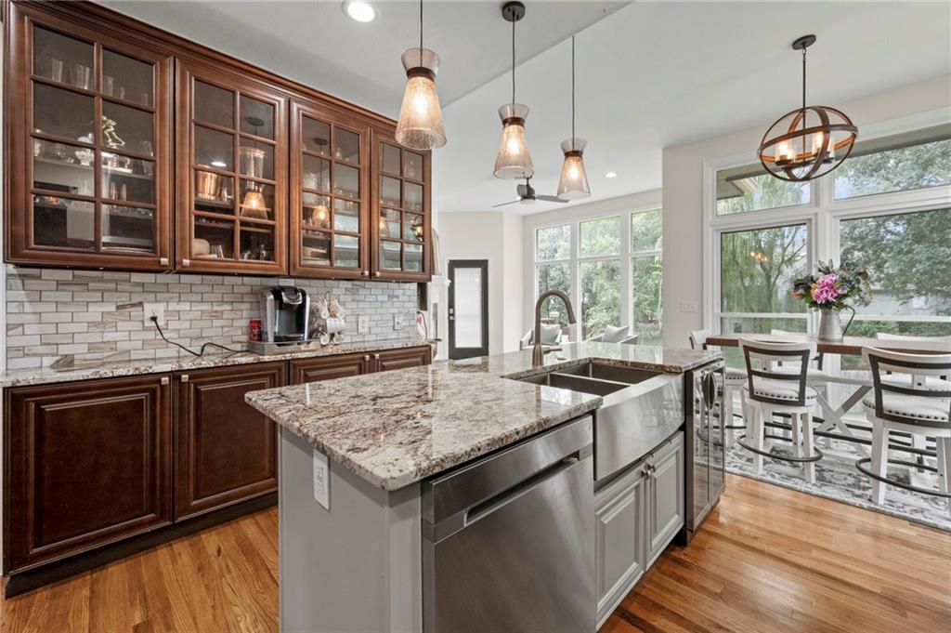
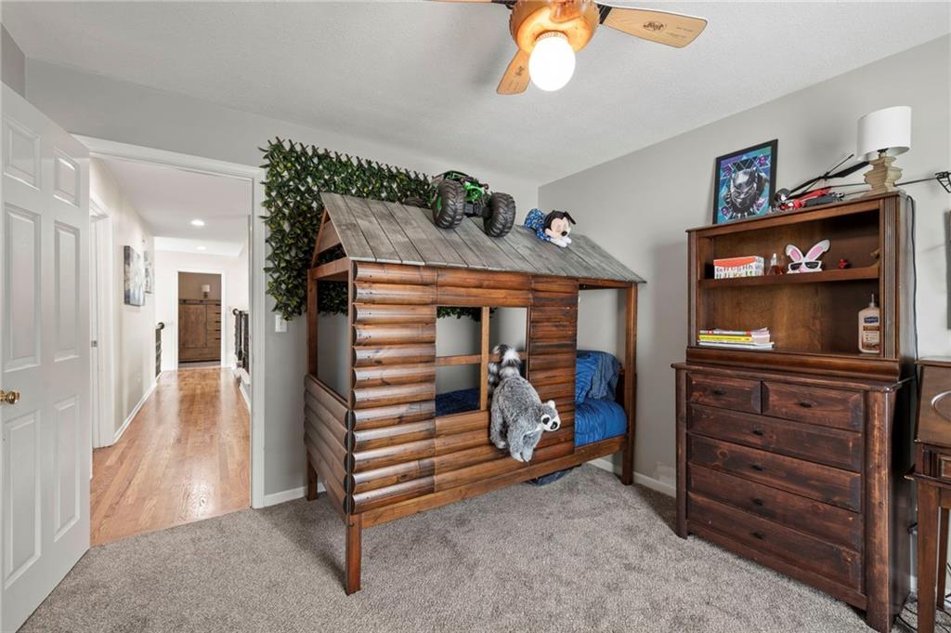
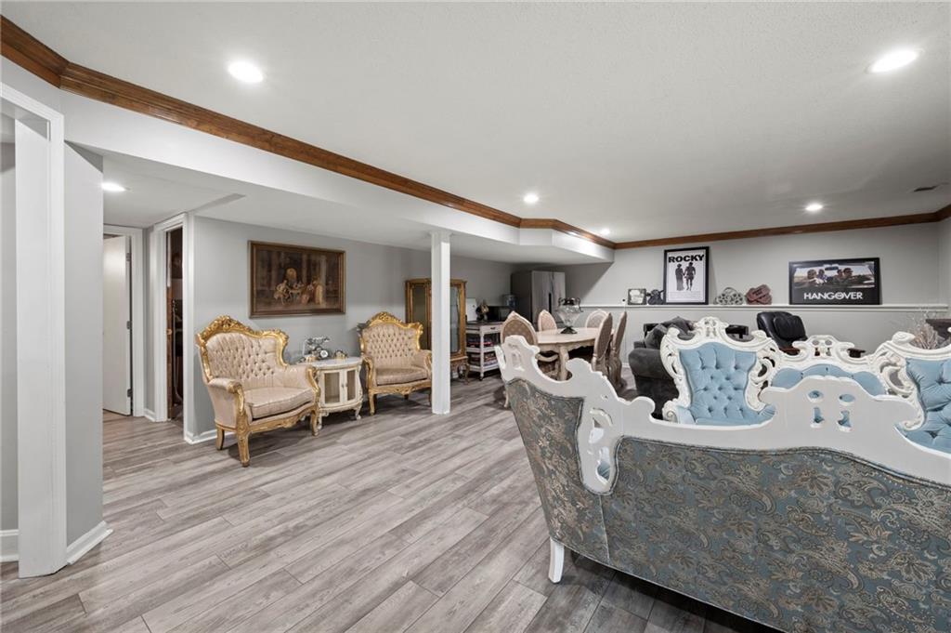
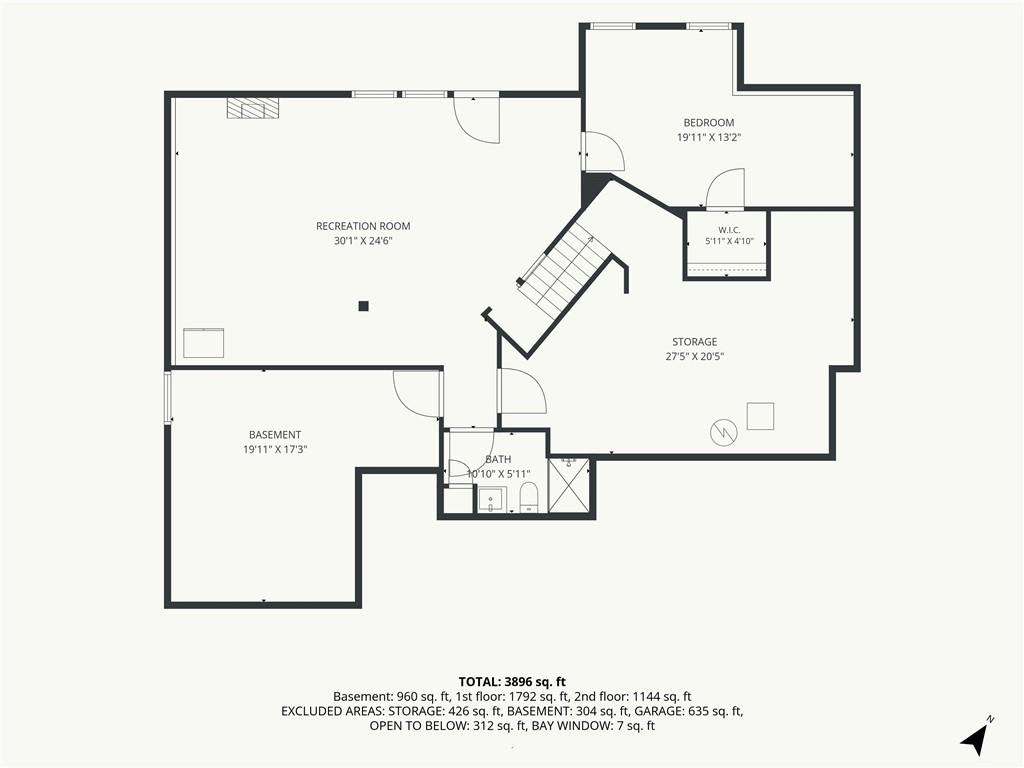
Beautifully renovated 1.5-story home in Carriage Hill Estates filled with natural light and thoughtful updates throughout. Refinished hardwood floors create a warm, welcoming feel, while the beautifully updated chef's kitchen is designed for both everyday living and entertaining. Features include a smart Samsung refrigerator, beverage fridge, coffee station, double ovens, gas cooktop with pot filler, and abundant workspace. This home offers a formal dining room along with a spacious casual dining area adjacent to kitchen. The second floor welcomes you to an open loft/sitting area perfect for conversation, office, or family study. Three additional spacious bedrooms and 2 baths. The finished walkout lower level features a large family room & entertainment space. A renovated full bath and 5th bedroom. The 2 car garage door also has a custom pull down screen with door that is perfect to keep the air flow or hosing birthday parties for the kids!! A very large unfinished storage area along with more storage space in mechanical room provides abundant space to organize your home. A treed and fenced yard creates an ideal atmosphere for your at home retreat.
/u.realgeeks.media/vincewalk/Cropped_Logo.jpg)
Additional Information
- School District
- North Kansas City
- Elementary School
- Ravenwood
- Middle School
- Maple Park
- Garage
- Yes
- Garage Spaces
- 3
- Lot Description
- City Lot, Level, Sprinkler-In Ground, Many Trees
- Basement
- Yes
- Basement Description
- Finished, Full, Walk-Out Access
- Fireplace
- Yes
- Fireplace Description
- Great Room, Hearth Room, Kitchen, Primary Bedroom, See Through
- Interior Features
- Ceiling Fan(s), Custom Cabinets, Kitchen Island, Pantry, Walk-In Closet(s)
- Roof
- Composition
- Central Air
- Electric
- Sewer
- Public Sewer
- Architecture
- French Provincial, Traditional
- Construction
- Frame, Stucco & Frame
- Water
- Public
- Cooling
- Electric
- Heating
- Forced Air
- Taxes
- $7,548
- Available Amenities
- Pool
Mortgage Calculator
Listing courtesy of Concierge Real Estate Group of Worth Clark Realty.
The data relating to real estate displayed on this website comes in part from the Heartland Multiple Listing Service database compilation. The properties displayed on this website may not be all of the properties in the Heartland MLS database compilation, or all of the properties listed with other brokers participating in the Heartland MLS IDX program. Detailed information about the properties displayed on this website includes the name of the listing company.
The information displayed on this page is confidential, proprietary, and copyrighted information of Heartland Multiple Listing Service, Inc. (“Heartland MLS”). Copyright 2026, Heartland Multiple Listing Service, Inc. Heartland MLS and the company represented by this website do not make any warranty or representation concerning the timeliness or accuracy of the information displayed herein. In consideration for the receipt of the information on this page, the recipient agrees to use the information solely for the private noncommercial purpose of identifying a property in which the recipient has a good faith interest in acquiring. Data last updated . Terms of Use