10524 N Randolph Avenue, Kansas City, MO 64157
- $499,900
- 4
- BD
- 3.5
- BA
- 2,440
- SqFt









- List Price
- $499,900
- Price Change
- ▼ $10,000 1786044162
- MLS#
- 2632274
- Status
- PENDING
- Type
- Single Family Residential
- Bedrooms
- 4
- Bathrooms
- 3.5
- Living Area
- 2,440
- Lot Size
- 9,583
- Acres
- 0.22
- Subdivision
- Kellybrook
Property Description
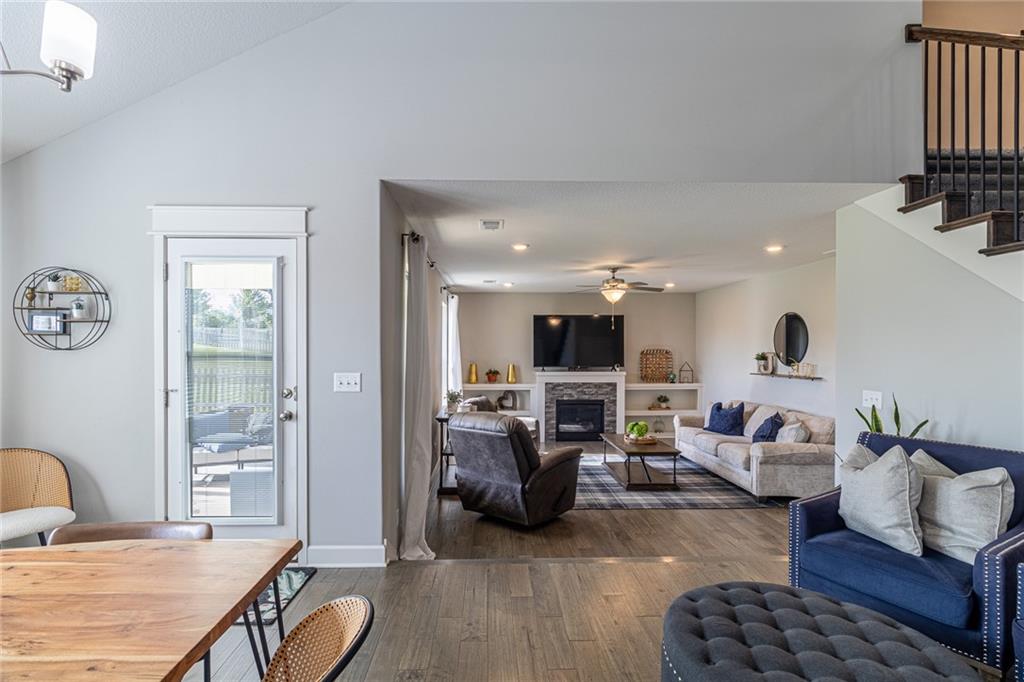
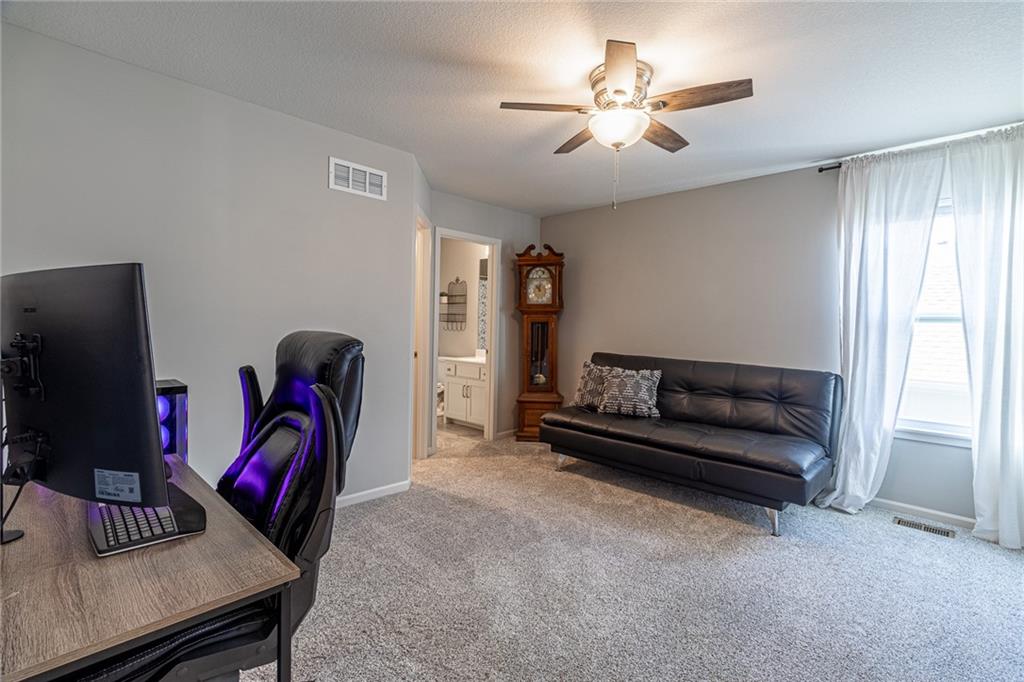
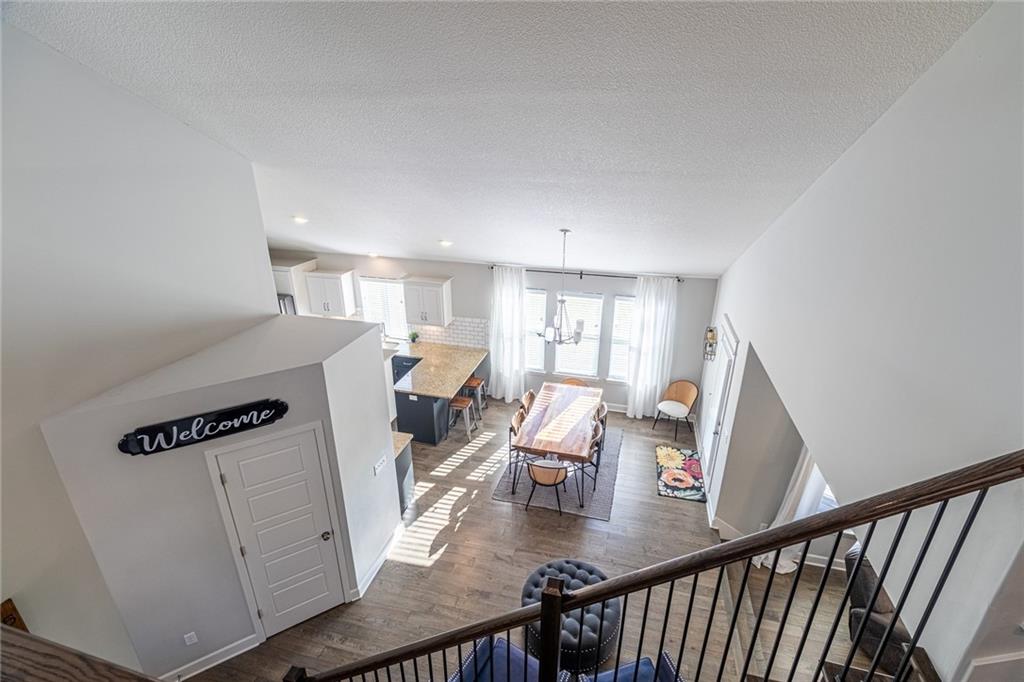
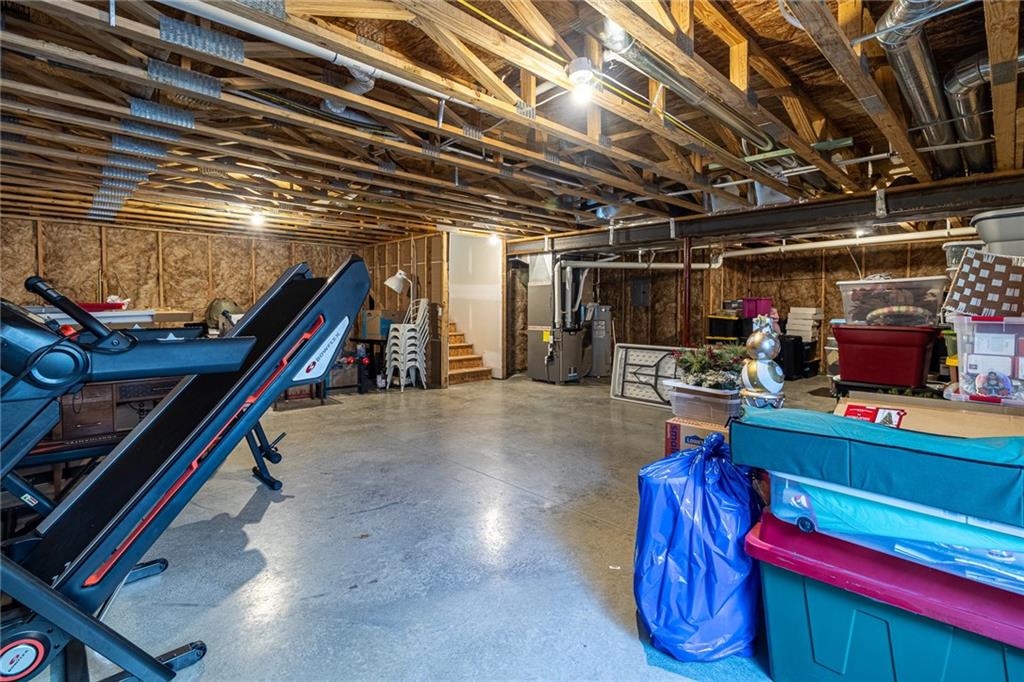
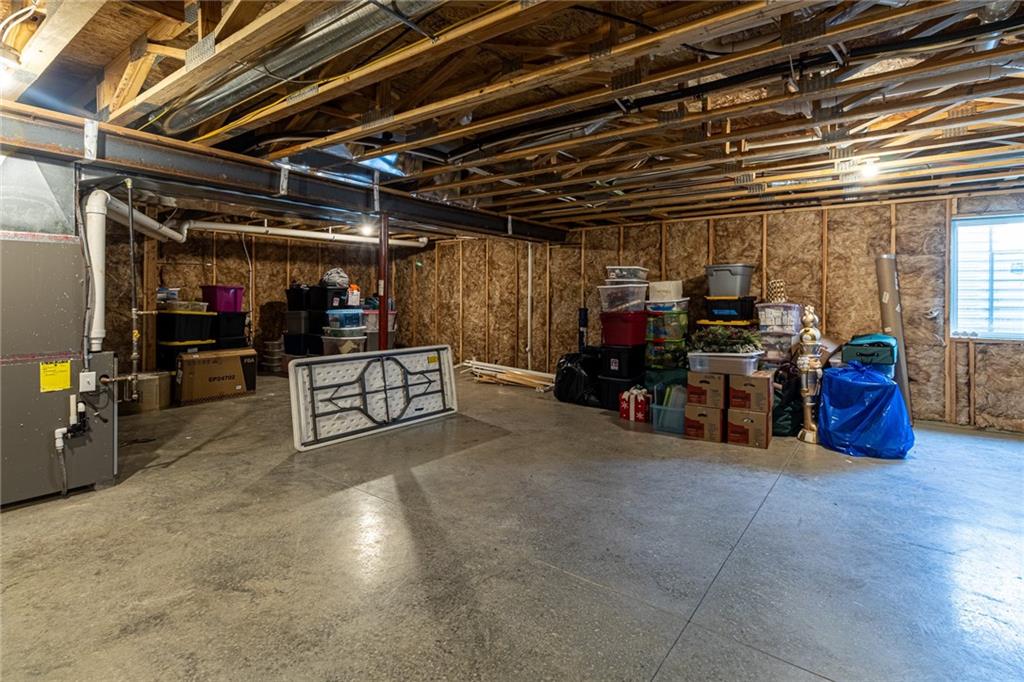
Zoned for Staley High School and set in the Kellybrook subdivision, where the HOA covers walking trails, a pool, and green spaces, this 4 bedroom, 3.5 bath home offers 2,440 square feet across 1.5 stories. The great room features a gas fireplace and opens to the dining area and kitchen, which includes custom cabinetry, granite countertops, and a full backsplash. The main floor primary suite includes a walk-in closet that connects directly to the laundry room. Upstairs, a loft area overlooks the great room and leads to three additional bedrooms. One features a private en suite bath with a walk-in closet, while the other two share a Jack and Jill bathroom. The unfinished basement is stubbed for a full bath and includes a window well, allowing for a potential 5th bedroom. Additional features include a 3-car attached garage, covered patio, wood-fenced backyard, and central gas heat with heat pump.
/u.realgeeks.media/vincewalk/Cropped_Logo.jpg)
Additional Information
- Year Built
- 2019
- School District
- North Kansas City
- Elementary School
- Rising Hill
- Middle School
- New Mark
- High School
- Staley High School
- Hoa Amount
- 425
- Hoa Due
- Annually
- Garage
- Yes
- Garage Spaces
- 3
- Lot Description
- City Lot
- Basement
- Yes
- Basement Description
- Concrete, Unfinished, Stubbed for Bath, Sump Pump
- Fireplace
- Yes
- Fireplace Description
- Gas, Great Room
- Interior Features
- Ceiling Fan(s), Custom Cabinets, Painted Cabinets, Pantry, Vaulted Ceiling(s), Walk-In Closet(s)
- Roof
- Composition
- Central Air
- Heat Pump
- Sewer
- Public Sewer
- Architecture
- Traditional
- Construction
- Stone Veneer, Wood Siding
- Water
- Public
- Cooling
- Heat Pump
- Heating
- Natural Gas, Heat Pump
- Taxes
- $6,423
- Available Amenities
- Pool, Trail(s)
Mortgage Calculator
Listing courtesy of MICHAEL SIELA of REECENICHOLS-IDE CAPITAL.
The data relating to real estate displayed on this website comes in part from the Heartland Multiple Listing Service database compilation. The properties displayed on this website may not be all of the properties in the Heartland MLS database compilation, or all of the properties listed with other brokers participating in the Heartland MLS IDX program. Detailed information about the properties displayed on this website includes the name of the listing company.
The information displayed on this page is confidential, proprietary, and copyrighted information of Heartland Multiple Listing Service, Inc. (“Heartland MLS”). Copyright 2026, Heartland Multiple Listing Service, Inc. Heartland MLS and the company represented by this website do not make any warranty or representation concerning the timeliness or accuracy of the information displayed herein. In consideration for the receipt of the information on this page, the recipient agrees to use the information solely for the private noncommercial purpose of identifying a property in which the recipient has a good faith interest in acquiring. Data last updated . Terms of Use