9307 NE 97th Terrace, Kansas City, MO 64157
- $514,900
- 4
- BD
- 2.5
- BA
- 2,379
- SqFt




- List Price
- $514,900
- Price Change
- ▼ $10,000 1788327780
- MLS#
- 2632027
- Status
- ACTIVE
- Type
- Single Family Residential
- Bedrooms
- 4
- Bathrooms
- 2.5
- Living Area
- 2,379
- Lot Size
- 10,890
- Acres
- 0.25
- Subdivision
- Hills of Montclair
Property Description
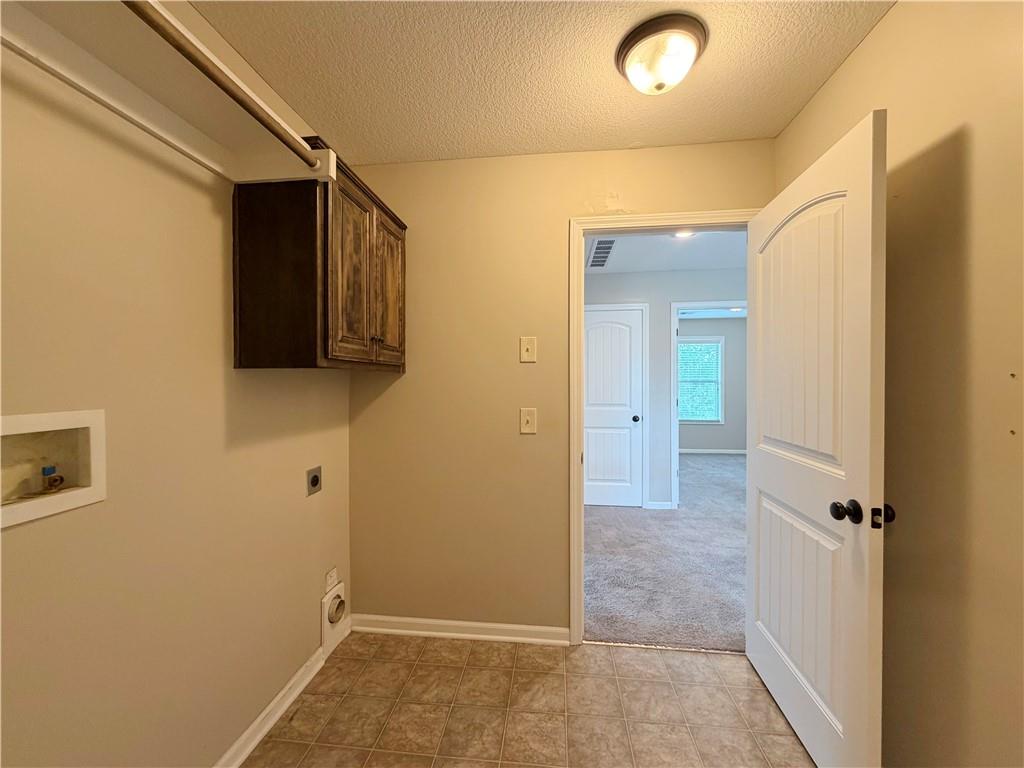
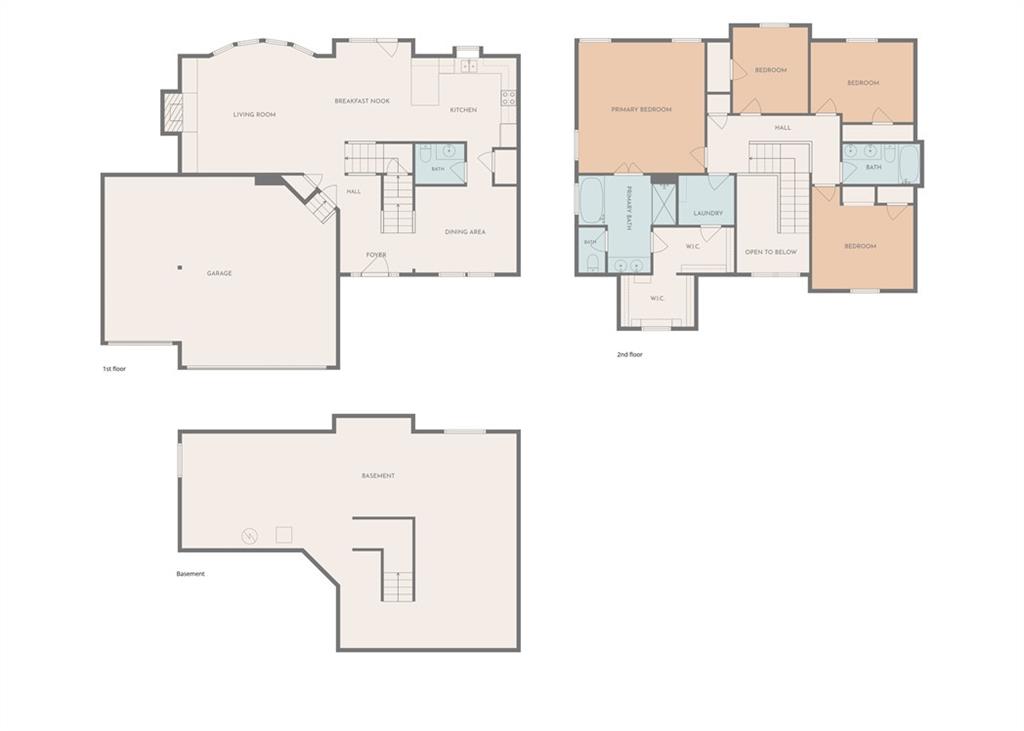
FALL IN LOVE WITH WHERE LIFE HAPPENS...As the seasons begin to change, discover a home where thoughtful design, generous living spaces, and everyday comfort come together beautifully. This impressive two-story welcomes you with an open-concept floor plan filled with natural light and plenty of room for everything from everyday living to fall gatherings and football Sundays. The gourmet kitchen is truly the heart of the home, featuring abundant cabinetry, a large center island, stainless steel appliances, and seamless flow into the dining area and spacious great room, where the cozy fireplace is ready for crisp autumn evenings. Upstairs, retreat to the expansive primary suite featuring a spa-inspired bath with dual vanities, soaking tub, separate shower, and oversized walk-in closet with convenient access to the laundry room. Three additional generously sized bedrooms offer flexibility for guests, home office space, or hobbies. Step outside to the covered deck overlooking the spacious backyard—the perfect setting for morning coffee, outdoor dining, or unwinding as the September evenings cool. The full daylight basement offers endless possibilities for future expansion, while the three-car garage provides plenty of room for vehicles, storage, and recreational equipment. Located within a community offering neighborhood amenities, this home brings together space, function, and comfort in one impressive package. A new season is the perfect time for a new beginning—come FALL in love with the place you'll want to call home!
/u.realgeeks.media/vincewalk/Cropped_Logo.jpg)
Additional Information
- Year Built
- 2014
- School District
- Liberty
- Elementary School
- Lewis & Clark
- Middle School
- Heritage
- High School
- Liberty North
- Hoa Amount
- 600
- Hoa Due
- Annually
- Garage
- Yes
- Garage Spaces
- 3
- Lot Description
- City Lot, Cul-De-Sac
- Basement
- Yes
- Basement Description
- Daylight, Full, Unfinished
- Fireplace
- Yes
- Fireplace Description
- Gas, Living Room
- Interior Features
- Ceiling Fan(s), Kitchen Island, Pantry, Stained Cabinets, Vaulted Ceiling(s), Walk-In Closet(s)
- Roof
- Composition
- Central Air
- Electric, Heat Pump
- Sewer
- Public Sewer
- Architecture
- Traditional
- Construction
- Frame, Stone Trim, Stucco
- Water
- Public
- Cooling
- Electric, Heat Pump
- Heating
- Heatpump/Gas
- Taxes
- $6,188
- Available Amenities
- Pool
Mortgage Calculator
Listing courtesy of Kimberly Killian of Realty Platinum Professionals.
The data relating to real estate displayed on this website comes in part from the Heartland Multiple Listing Service database compilation. The properties displayed on this website may not be all of the properties in the Heartland MLS database compilation, or all of the properties listed with other brokers participating in the Heartland MLS IDX program. Detailed information about the properties displayed on this website includes the name of the listing company.
The information displayed on this page is confidential, proprietary, and copyrighted information of Heartland Multiple Listing Service, Inc. (“Heartland MLS”). Copyright 2026, Heartland Multiple Listing Service, Inc. Heartland MLS and the company represented by this website do not make any warranty or representation concerning the timeliness or accuracy of the information displayed herein. In consideration for the receipt of the information on this page, the recipient agrees to use the information solely for the private noncommercial purpose of identifying a property in which the recipient has a good faith interest in acquiring. Data last updated . Terms of Use