12510 E 51st Street, Independence, MO 64055
- $169,000
- 2
- BD
- 1
- BA
- 888
- SqFt












- List Price
- $169,000
- Price Change
- ▼ $11,000 1786670288
- MLS#
- 2632024
- Status
- ACTIVE
- Type
- Single Family Residential
- Bedrooms
- 2
- Bathrooms
- 1
- Living Area
- 888
- Lot Size
- 17,284
- Acres
- 0.40
- Subdivision
- Blue Ridge Acres
Property Description
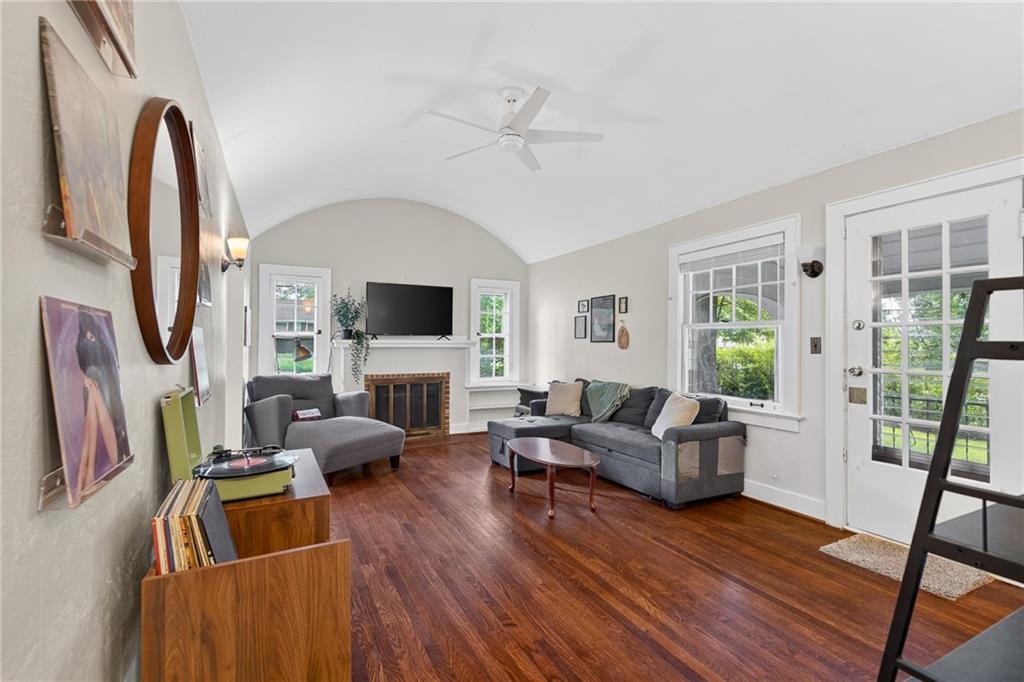
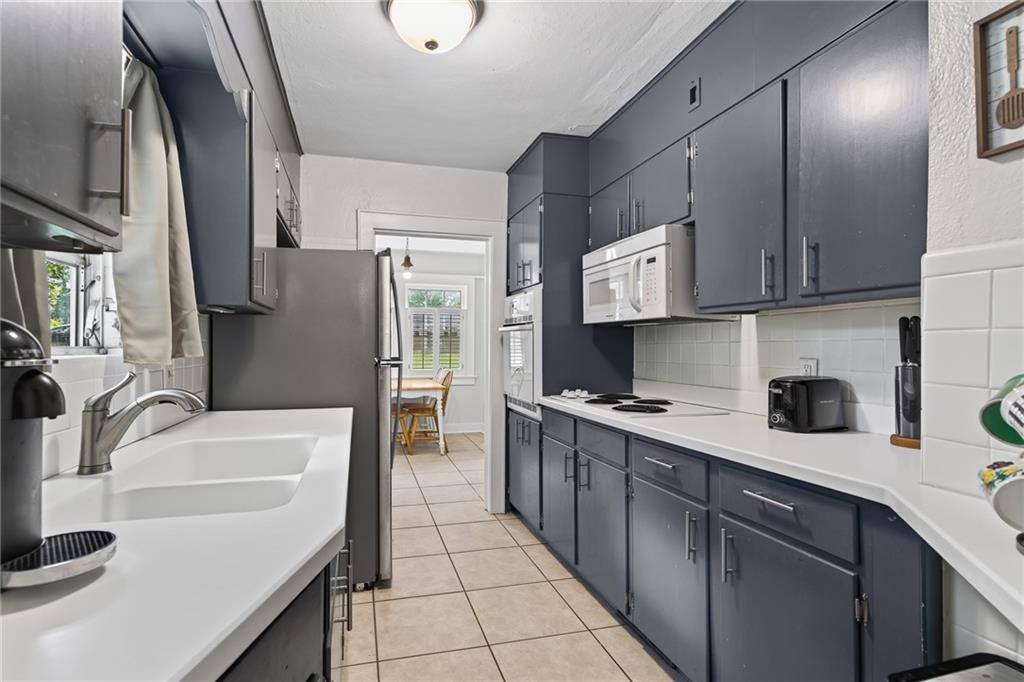
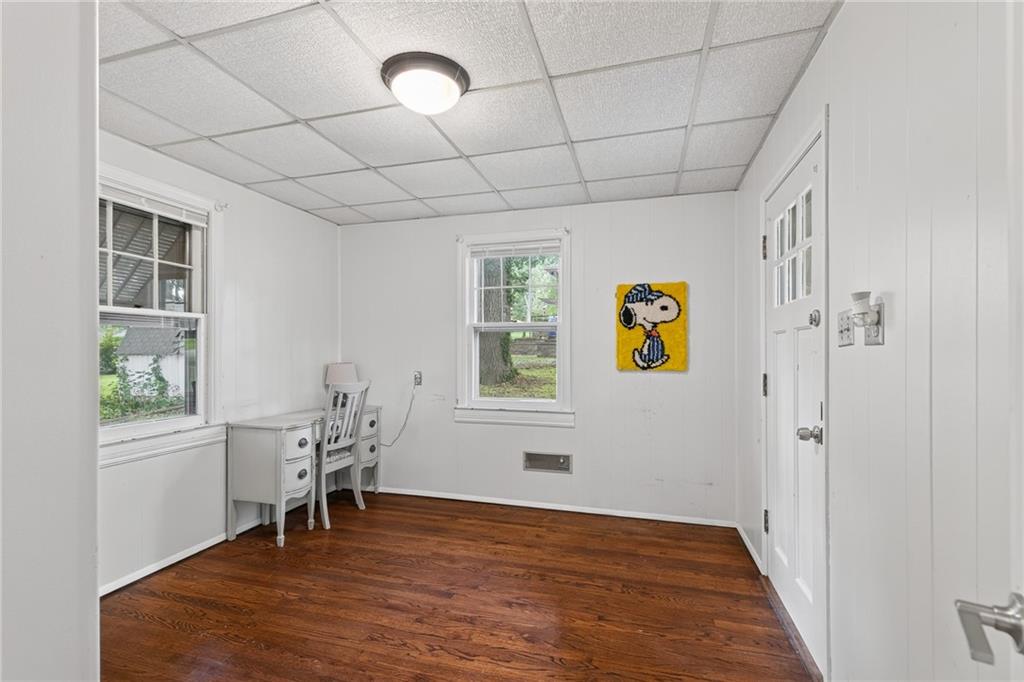
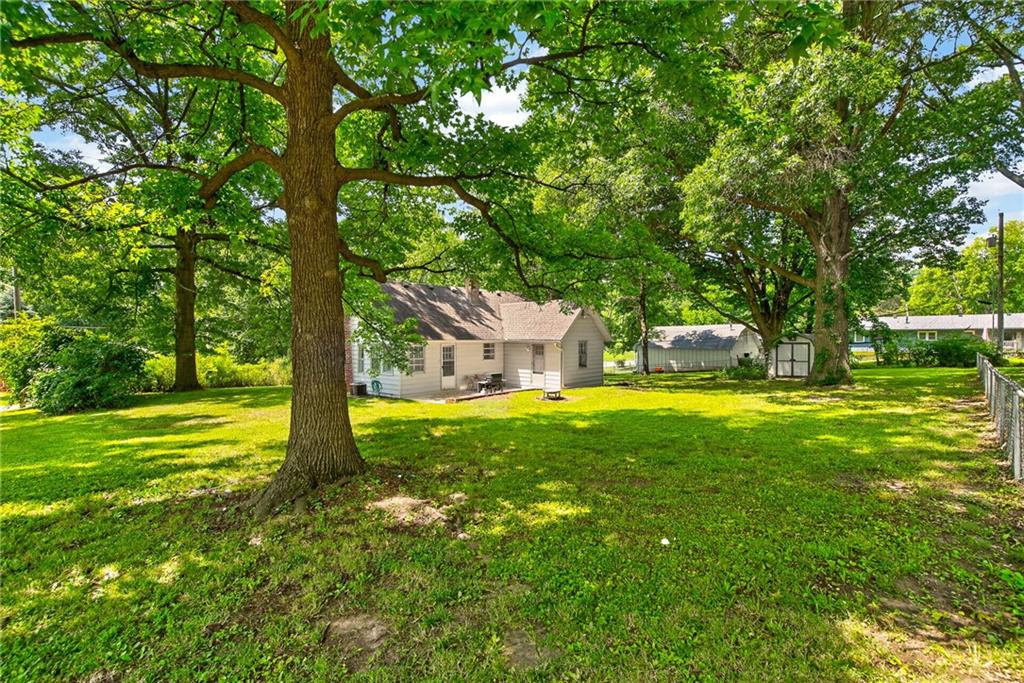
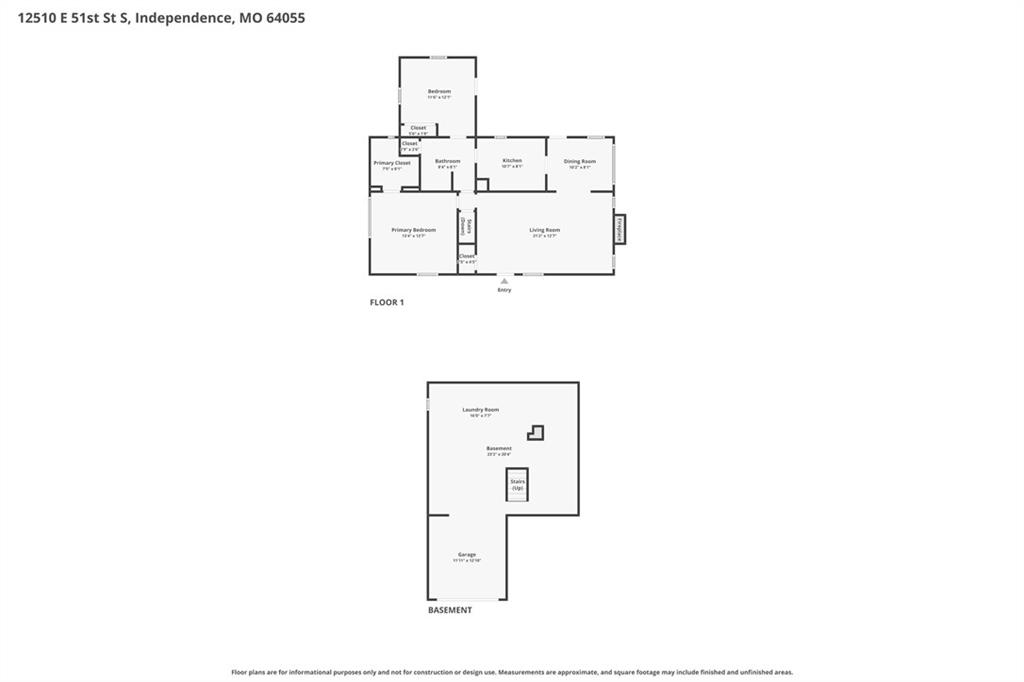
You will love the character and warmth in this inviting home, highlighted by the impressive barrel ceiling in the living room, along with beautiful built-in shelves and detailed cabinetry throughout. The updated kitchen features neutral counters and a stylish backsplash, creating a bright and functional space perfect for everyday living and entertaining. The primary bedroom offers a nice-sized walk-in closet for ample storage and convenience. Outside, you’ll enjoy the expansive 0.4-acre corner lot with plenty of room to roam. Relax with friends and family on the welcoming front porch, the backyard patio, or gathered around the cozy firepit. A handy backyard shed provides storage for all your yard tools, while the one-car garage and additional parking for two cars under the carport offer excellent vehicle access. Raytown School District Schools. Conveniently located near highways, shopping, and restaurants, this home combines classic charm with modern updates in a highly desirable setting.
/u.realgeeks.media/vincewalk/Cropped_Logo.jpg)
Additional Information
- Year Built
- 1932
- School District
- Raytown
- Elementary School
- Fleetridge
- Middle School
- Raytown
- High School
- Raytown
- Garage
- Yes
- Garage Spaces
- 2
- Lot Description
- City Limits, Corner Lot, Many Trees
- Basement
- Yes
- Basement Description
- Sump Pump
- Fireplace
- Yes
- Fireplace Description
- Living Room
- Interior Features
- Walk-In Closet(s)
- Roof
- Composition
- Central Air
- Electric
- Sewer
- Public Sewer
- Architecture
- Craftsman, Traditional
- Construction
- Frame, Metal Siding
- Water
- Public
- Cooling
- Electric
- Heating
- Natural Gas, Forced Air
- Taxes
- $1,551
Mortgage Calculator
Listing courtesy of Brian Martin of RE/MAX State Line.
The data relating to real estate displayed on this website comes in part from the Heartland Multiple Listing Service database compilation. The properties displayed on this website may not be all of the properties in the Heartland MLS database compilation, or all of the properties listed with other brokers participating in the Heartland MLS IDX program. Detailed information about the properties displayed on this website includes the name of the listing company.
The information displayed on this page is confidential, proprietary, and copyrighted information of Heartland Multiple Listing Service, Inc. (“Heartland MLS”). Copyright 2026, Heartland Multiple Listing Service, Inc. Heartland MLS and the company represented by this website do not make any warranty or representation concerning the timeliness or accuracy of the information displayed herein. In consideration for the receipt of the information on this page, the recipient agrees to use the information solely for the private noncommercial purpose of identifying a property in which the recipient has a good faith interest in acquiring. Data last updated . Terms of Use