5408 W 65th Place, Prairie Village, KS 66202
- $489,000
- 3
- BD
- 2
- BA
- 1,983
- SqFt


- List Price
- $489,000
- MLS#
- 2632020
- Status
- PENDING
- Type
- Single Family Residential
- Bedrooms
- 3
- Bathrooms
- 2
- Living Area
- 1,983
- Lot Size
- 13,076
- Acres
- 0.30
- Subdivision
- Breezy Heights
Property Description
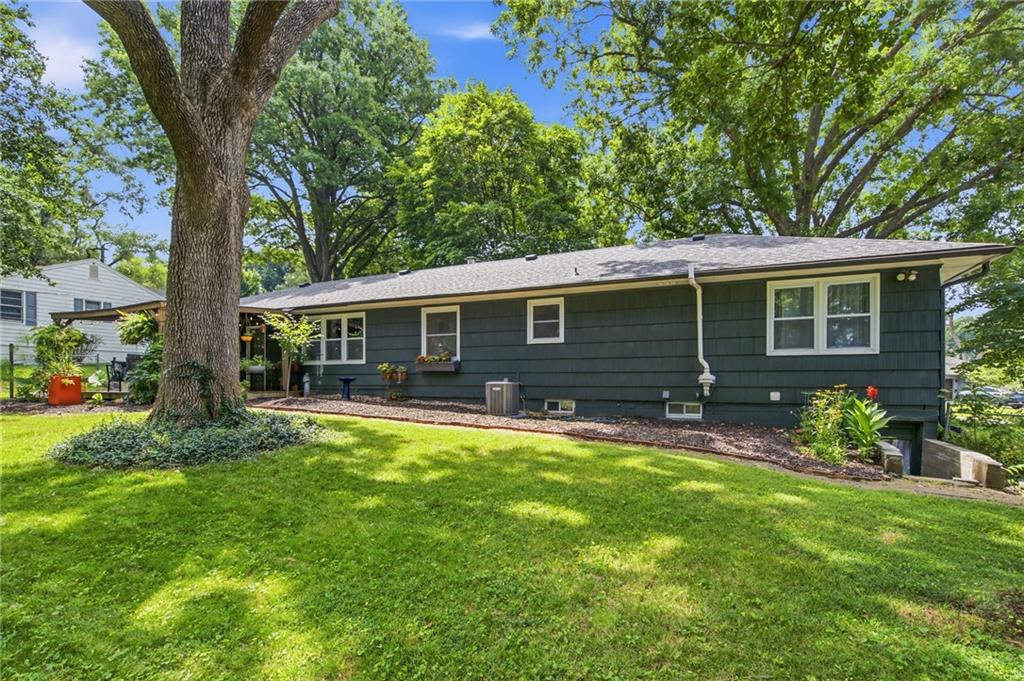
Welcome home to this beautifully updated true ranch nestled in Prairie Village! Offering 3 bedrooms and 2 full bathrooms, this move-in-ready home seamlessly blends timeless charm with modern updates. Step inside to discover beautifully refinished hardwood floors, updated bathrooms, and a refreshed kitchen featuring painted cabinetry, stainless steel appliances, a gas range, and plenty of space to gather! Two spacious living areas provide flexibility for everyday living and entertaining. The newly remodeled walk-up/walk-out lower level expands your living space with a large recreation room, full bathroom, laundry area, and a private third bedroom - ideal for guests, a home office, or multigenerational living. Outside, you'll fall in love with the huge landscaped backyard, complete with new gazebo on deck and plenty of room to relax, entertain, or play. Additional improvements include newer windows, new insulation throughout home, fresh exterior paint, and a welcoming new front stoop. Located minutes from the Prairie Village shops, with convenient access to Shawnee Mission Parkway, the Country Club Plaza, parks, dining, and award-winning schools, this home offers the perfect combination of comfort, style, and location. Don't wait to take advantage of the opportunity to own this Prairie Village gem!
/u.realgeeks.media/vincewalk/Cropped_Logo.jpg)
Additional Information
- Year Built
- 1950
- School District
- Shawnee Mission
- Elementary School
- Highlands
- Middle School
- Indian Hills
- High School
- SM East
- Garage
- Yes
- Garage Spaces
- 2
- Lot Description
- City Lot, Level, Many Trees
- Basement
- Yes
- Basement Description
- Full, Walk-Up Access
- Fireplace
- Yes
- Fireplace Description
- Family Room, Gas, Great Room, Living Room, Wood Burning
- Interior Features
- Ceiling Fan(s), Painted Cabinets
- Roof
- Composition
- Central Air
- Electric
- Sewer
- Public Sewer
- Architecture
- Traditional
- Construction
- Frame
- Water
- Public
- Cooling
- Electric
- Heating
- Natural Gas
- Taxes
- $4,734
Mortgage Calculator
Listing courtesy of Casey Zillner of ReeceNichols- Leawood Town Center.
The data relating to real estate displayed on this website comes in part from the Heartland Multiple Listing Service database compilation. The properties displayed on this website may not be all of the properties in the Heartland MLS database compilation, or all of the properties listed with other brokers participating in the Heartland MLS IDX program. Detailed information about the properties displayed on this website includes the name of the listing company.
The information displayed on this page is confidential, proprietary, and copyrighted information of Heartland Multiple Listing Service, Inc. (“Heartland MLS”). Copyright 2026, Heartland Multiple Listing Service, Inc. Heartland MLS and the company represented by this website do not make any warranty or representation concerning the timeliness or accuracy of the information displayed herein. In consideration for the receipt of the information on this page, the recipient agrees to use the information solely for the private noncommercial purpose of identifying a property in which the recipient has a good faith interest in acquiring. Data last updated . Terms of Use