11215 N Donnelly Avenue, Kansas City, MO 64157
- $320,000
- 4
- BD
- 2.5
- BA
- 1,265
- SqFt








- List Price
- $320,000
- Price Change
- ▼ $20,000 1785132189
- MLS#
- 2631838
- Status
- ACTIVE
- Type
- Single Family Residential
- Bedrooms
- 4
- Bathrooms
- 2.5
- Living Area
- 1,265
- Lot Size
- 9,583
- Acres
- 0.22
- Subdivision
- North Hampton
Property Description
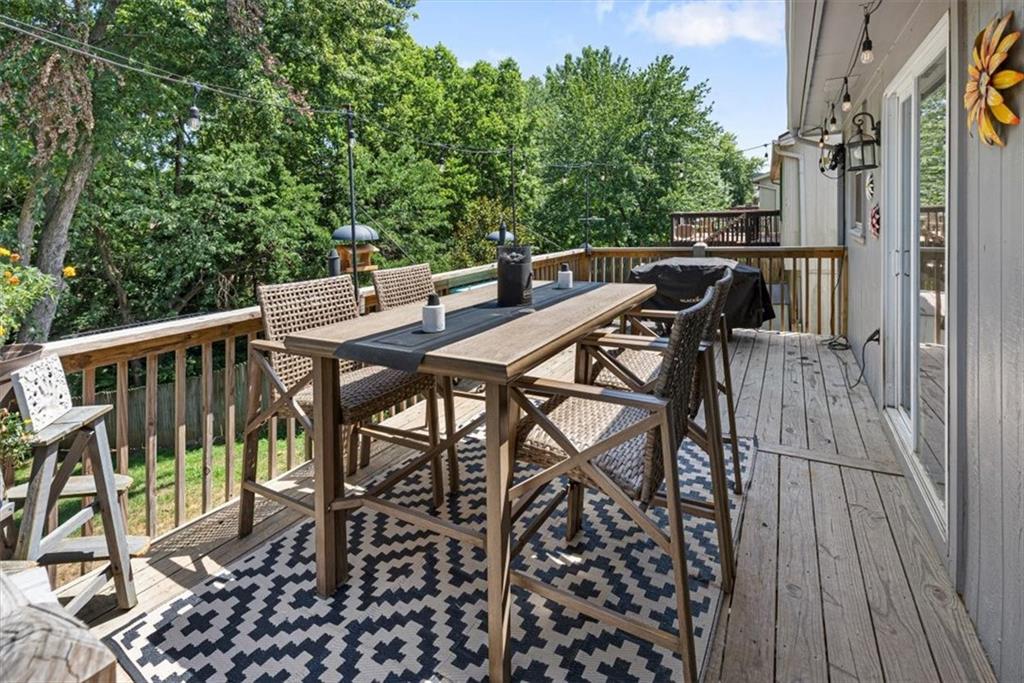
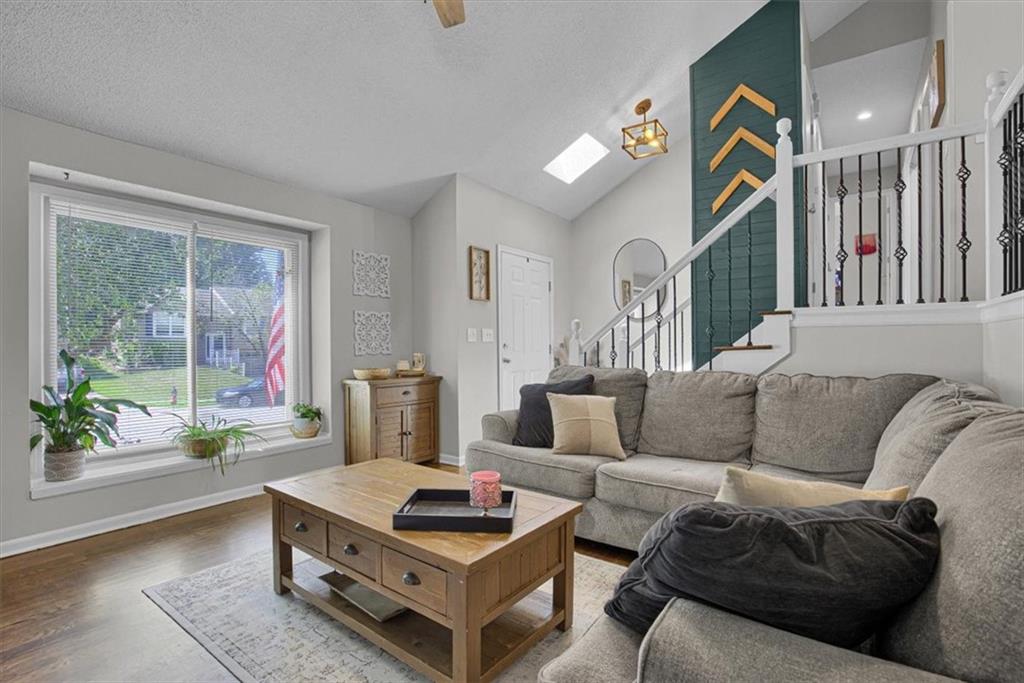
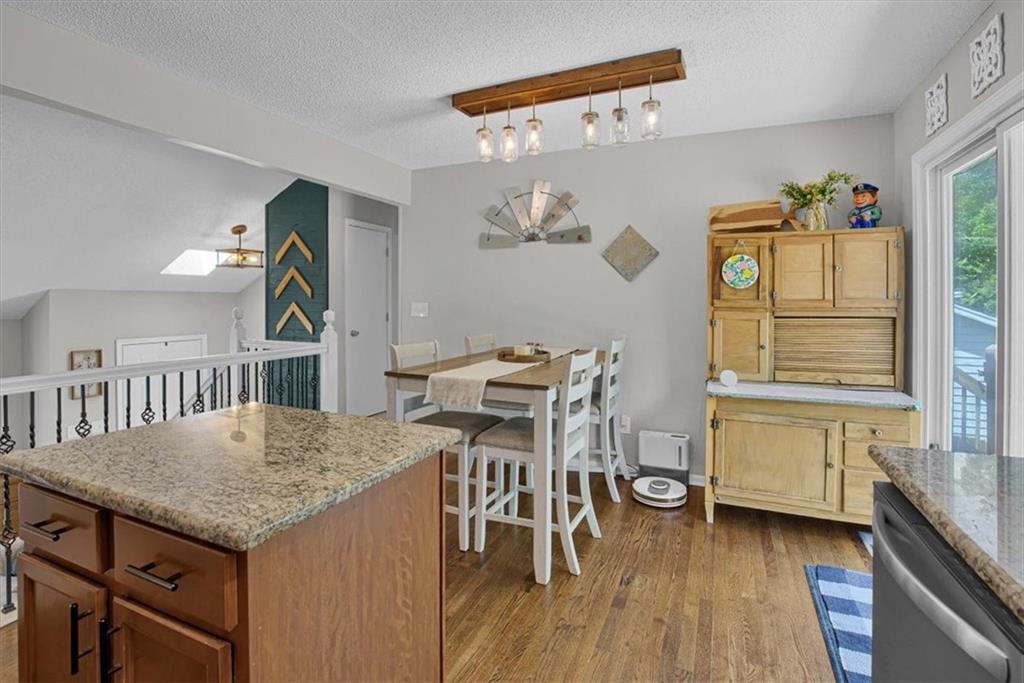
Welcome to this inviting front-to-back split in the established North Hampton neighborhood and Liberty School District. This home offers a bright, functional layout with hardwood floors, vaulted ceilings, skylights, and a comfortable living room featuring a fireplace. The eat-in kitchen includes stainless steel appliances and offers an easy flow for everyday meals and entertaining. The finished lower level provides valuable additional living space that can serve as a recreation room, home office, playroom, or second gathering area. A walkout sliding door leads to the deck, covered patio, and spacious backyard, creating plenty of room for outdoor dining, entertaining, pets, or play. A super BONUS is the home’s rooftop solar panel system, which is fully paid off and transfers with the property. Buyers can enjoy the potential energy-saving benefits of solar without taking over a lease, loan payment, or financing agreement—an increasingly valuable feature for homeowners looking to manage long-term utility costs. Additional highlights include convenient access to shopping, dining, schools, parks, and major commuting routes. With multiple living spaces, a generous backyard, and paid-off solar panels, this home offers flexibility, comfort, and added long-term value in a desirable Kansas City North location.
/u.realgeeks.media/vincewalk/Cropped_Logo.jpg)
Additional Information
- Year Built
- 1991
- School District
- Liberty
- Elementary School
- Ridgeview
- Middle School
- Liberty
- High School
- Liberty North
- Garage
- Yes
- Garage Spaces
- 2
- Basement
- Yes
- Basement Description
- Concrete, Finished, Walk-Out Access
- Fireplace
- Yes
- Fireplace Description
- Gas Starter, Living Room
- Interior Features
- Ceiling Fan(s), Vaulted Ceiling(s)
- Roof
- Composition
- Central Air
- Electric
- Sewer
- Public Sewer
- Architecture
- Traditional
- Construction
- Frame, Lap Siding
- Water
- Public
- Cooling
- Electric
- Heating
- Forced Air
- Taxes
- $3,171
Mortgage Calculator
Listing courtesy of Sharp Homes Team of Epique Realty.
The data relating to real estate displayed on this website comes in part from the Heartland Multiple Listing Service database compilation. The properties displayed on this website may not be all of the properties in the Heartland MLS database compilation, or all of the properties listed with other brokers participating in the Heartland MLS IDX program. Detailed information about the properties displayed on this website includes the name of the listing company.
The information displayed on this page is confidential, proprietary, and copyrighted information of Heartland Multiple Listing Service, Inc. (“Heartland MLS”). Copyright 2026, Heartland Multiple Listing Service, Inc. Heartland MLS and the company represented by this website do not make any warranty or representation concerning the timeliness or accuracy of the information displayed herein. In consideration for the receipt of the information on this page, the recipient agrees to use the information solely for the private noncommercial purpose of identifying a property in which the recipient has a good faith interest in acquiring. Data last updated . Terms of Use