15420 S Gallery Street, Olathe, KS 66062
- $515,000
- 5
- BD
- 3.5
- BA
- 2,919
- SqFt




- List Price
- $515,000
- MLS#
- 2631738
- Status
- PENDING
- Type
- Single Family Residential
- Bedrooms
- 5
- Bathrooms
- 3.5
- Living Area
- 2,919
- Lot Size
- 8,493
- Acres
- 0.19
- Subdivision
- Symphony at the Reserve
Property Description
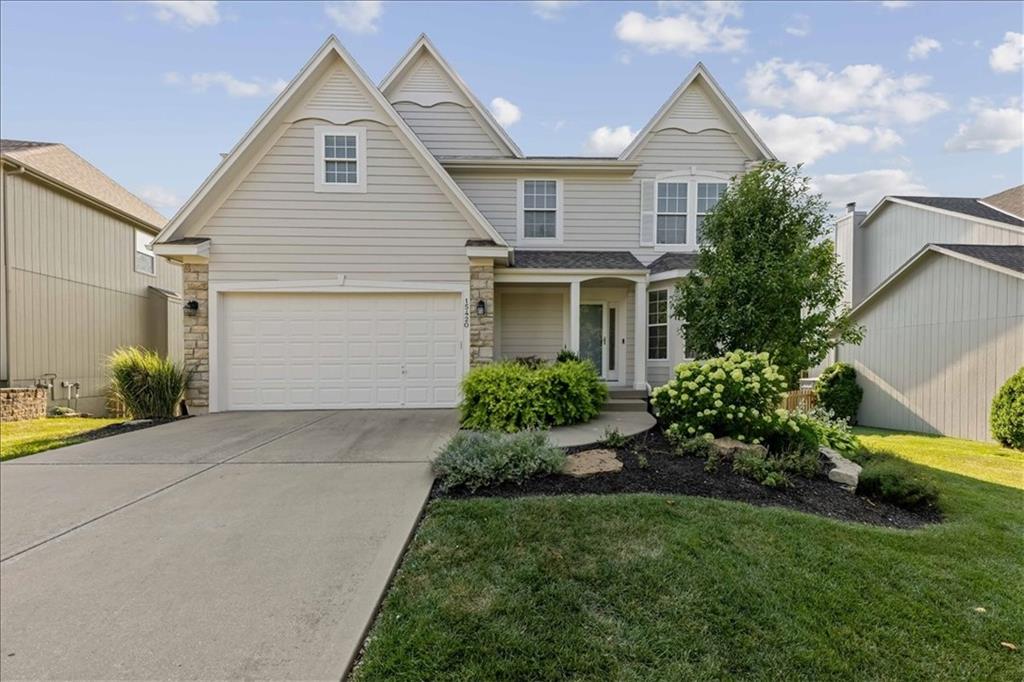
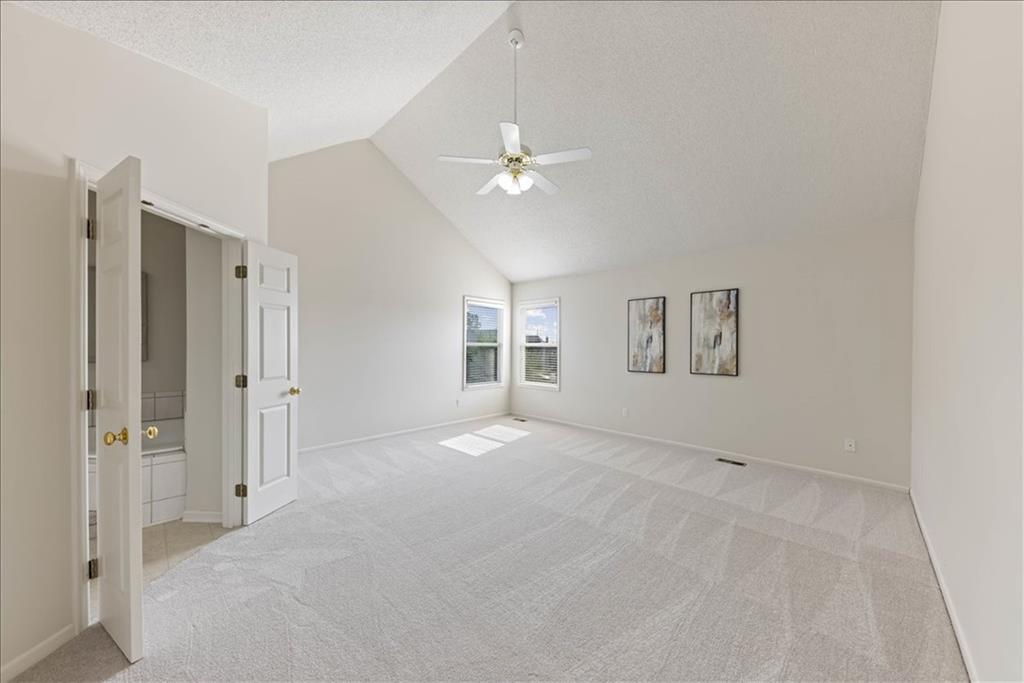
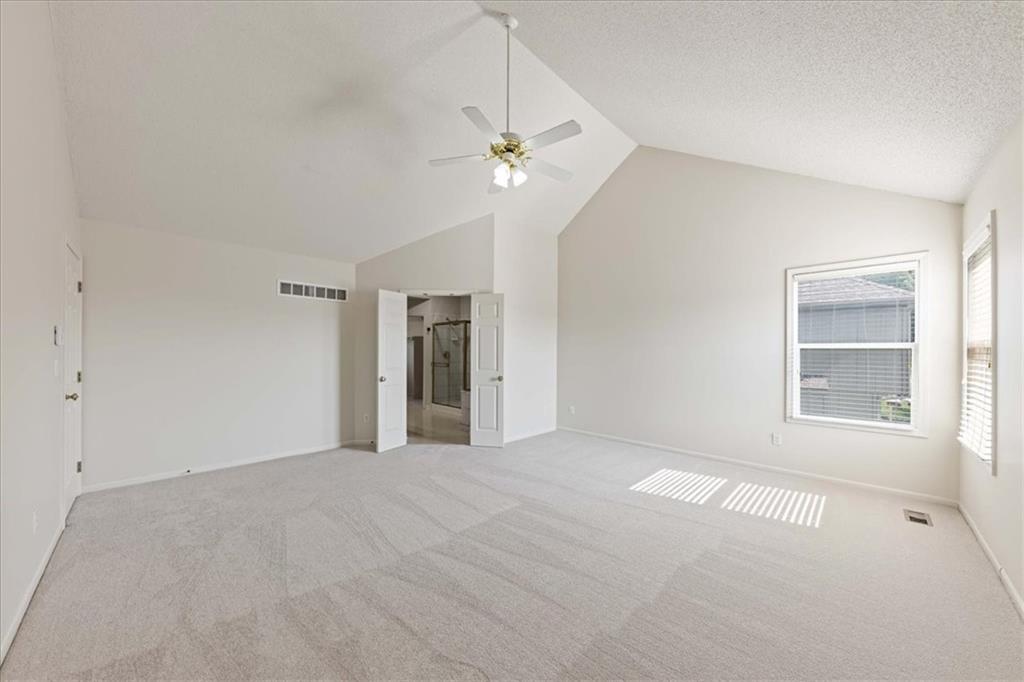
Welcome to this beautifully updated home located in the highly desirable Blue Valley School District. Fresh interior paint, new carpet, and abundant natural light create a warm and inviting atmosphere throughout. The main level features a formal dining room and a stunning kitchen complete with quartz countertops, updated backsplash, a center island, and extensive cabinetry, offering both style and functionality. Upstairs, the expansive primary suite serves as a private retreat with an amazing ensuite bath with quartz and an oversized walk-in closet. Three additional spacious bedrooms and a full bath provide plenty of room for family and guests. The fully finished walkout lower level offers exceptional versatility, featuring a fifth bedroom, full bath, large rec room, and a complete second kitchen—ideal for multi-generational living, guests, entertaining, or a private home office setup. Major recent improvements include a brand-new roof, new deck, interior and exterior paint, new carpet, updated landscaping, and more. The furnace, air conditioner, and water heater were all replaced in the past five years. Ideally situated with convenient access to highways, shopping, dining, parks, and top-rated Blue Valley schools, this move-in-ready home has it all. Don't miss it!!
/u.realgeeks.media/vincewalk/Cropped_Logo.jpg)
Additional Information
- Year Built
- 2005
- School District
- Blue Valley
- Elementary School
- Morse
- Middle School
- Aubry Bend
- High School
- Blue Valley Southwest
- Hoa Amount
- 450
- Hoa Due
- Annually
- Garage
- Yes
- Garage Spaces
- 2
- Lot Description
- City Limits, City Lot
- Basement
- Yes
- Basement Description
- Basement BR, Daylight, Finished, Walk-Out Access
- Fireplace
- Yes
- Fireplace Description
- Family Room
- Interior Features
- Ceiling Fan(s), Kitchen Island, Painted Cabinets, Stained Cabinets, Walk-In Closet(s), Wet Bar
- Roof
- Composition
- Central Air
- Electric
- Sewer
- Public Sewer
- Architecture
- Traditional
- Construction
- Stone Trim, Wood Siding
- Water
- Public
- Cooling
- Electric
- Heating
- Natural Gas
- Taxes
- $5,168
- Available Amenities
- Pool
Mortgage Calculator
Listing courtesy of Aaron Donner of Real Broker, LLC.
The data relating to real estate displayed on this website comes in part from the Heartland Multiple Listing Service database compilation. The properties displayed on this website may not be all of the properties in the Heartland MLS database compilation, or all of the properties listed with other brokers participating in the Heartland MLS IDX program. Detailed information about the properties displayed on this website includes the name of the listing company.
The information displayed on this page is confidential, proprietary, and copyrighted information of Heartland Multiple Listing Service, Inc. (“Heartland MLS”). Copyright 2026, Heartland Multiple Listing Service, Inc. Heartland MLS and the company represented by this website do not make any warranty or representation concerning the timeliness or accuracy of the information displayed herein. In consideration for the receipt of the information on this page, the recipient agrees to use the information solely for the private noncommercial purpose of identifying a property in which the recipient has a good faith interest in acquiring. Data last updated . Terms of Use