2412 SW Paris Drive, Blue Springs, MO 64015
- $325,000
- 3
- BD
- 2.5
- BA
- 2,096
- SqFt



- List Price
- $325,000
- MLS#
- 2631661
- Status
- PENDING
- Type
- Single Family Residential
- Bedrooms
- 3
- Bathrooms
- 2.5
- Living Area
- 2,096
- Lot Size
- 11,121
- Acres
- 0.26
- Subdivision
- Visa Estates
Property Description
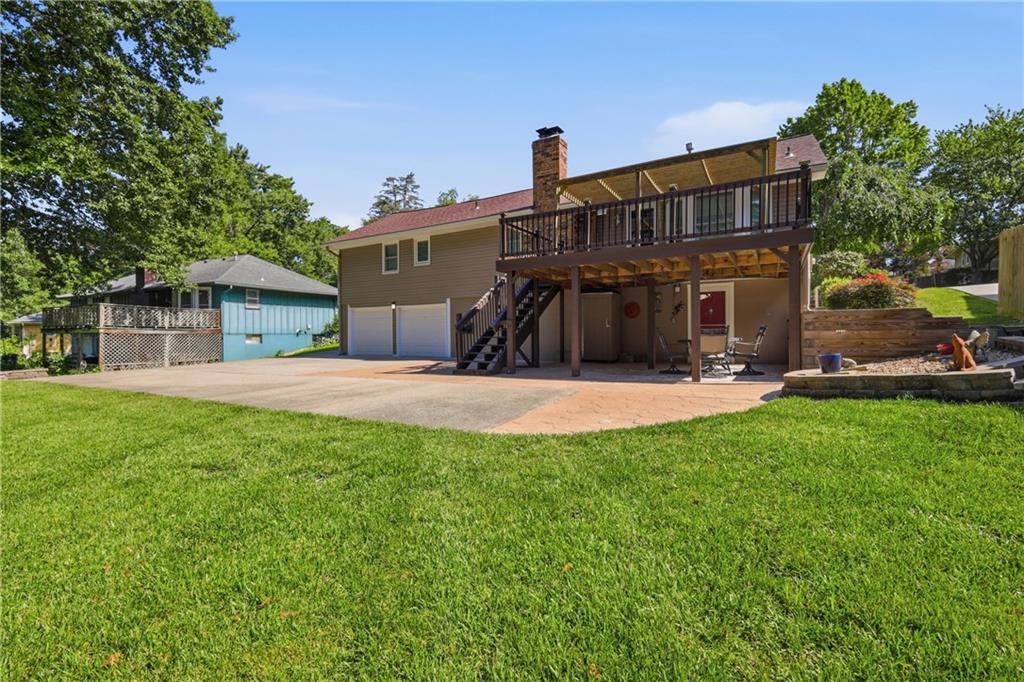
Meticulously maintained from top to bottom! This one-owner home within the Blue Springs School District is not only completely move-in ready but nearly every major component has been replaced or upgraded within the last 6 years, including the windows, water heater, sump pump, roof, vinyl siding and a completed termite inspection for added peace of mind. The immaculate interior is ready to impress with a bright, inviting remodeled kitchen that opens directly to a spacious composite deck with a pergola, vaulted ceilings, newer carpet in bedrooms, custom-built cabinetry, Pergo flooring, gas fireplace, and an updated primary bathroom that features a new pedestal sink and a marble walk-in shower. The walkout basement offers so much character and unique details such as custom planked ceilings, distinctive trim work, built-in bookcases, access to a stamped concrete patio with a new retaining wall and French drain, plus so much more. Homes that have been cared for with this type of intention are rare to find. If your standards are high- look no further and schedule your showing today!
/u.realgeeks.media/vincewalk/Cropped_Logo.jpg)
Additional Information
- Year Built
- 1976
- School District
- Blue Springs
- Elementary School
- Thomas J Ultican
- Middle School
- Paul Kinder
- Garage
- Yes
- Garage Spaces
- 2
- Basement
- Yes
- Basement Description
- Finished, Garage Entrance, Sump Pump, Walk-Out Access
- Fireplace
- Yes
- Fireplace Description
- Basement, Family Room
- Interior Features
- Ceiling Fan(s), Custom Cabinets, Painted Cabinets, Vaulted Ceiling(s), Wet Bar
- Roof
- Shingle
- Central Air
- Electric
- Sewer
- Public Sewer
- Construction
- Vinyl Siding
- Water
- Public
- Cooling
- Electric
- Heating
- Forced Air
- Taxes
- $3,210
Mortgage Calculator
Listing courtesy of Athena Thomsen of ReeceNichols - Lees Summit.
The data relating to real estate displayed on this website comes in part from the Heartland Multiple Listing Service database compilation. The properties displayed on this website may not be all of the properties in the Heartland MLS database compilation, or all of the properties listed with other brokers participating in the Heartland MLS IDX program. Detailed information about the properties displayed on this website includes the name of the listing company.
The information displayed on this page is confidential, proprietary, and copyrighted information of Heartland Multiple Listing Service, Inc. (“Heartland MLS”). Copyright 2026, Heartland Multiple Listing Service, Inc. Heartland MLS and the company represented by this website do not make any warranty or representation concerning the timeliness or accuracy of the information displayed herein. In consideration for the receipt of the information on this page, the recipient agrees to use the information solely for the private noncommercial purpose of identifying a property in which the recipient has a good faith interest in acquiring. Data last updated . Terms of Use