332 NE Parks Edge Drive, Lee's Summit, MO 64064
- $405,000
- 3
- BD
- 3.5
- BA
- 3,974
- SqFt






- List Price
- $405,000
- MLS#
- 2631420
- Status
- PENDING
- Type
- Single Family Residential
- Bedrooms
- 3
- Bathrooms
- 3.5
- Living Area
- 3,974
- Lot Size
- 12,632
- Acres
- 0.29
- Subdivision
- Oaks Ridge Meadows
Property Description
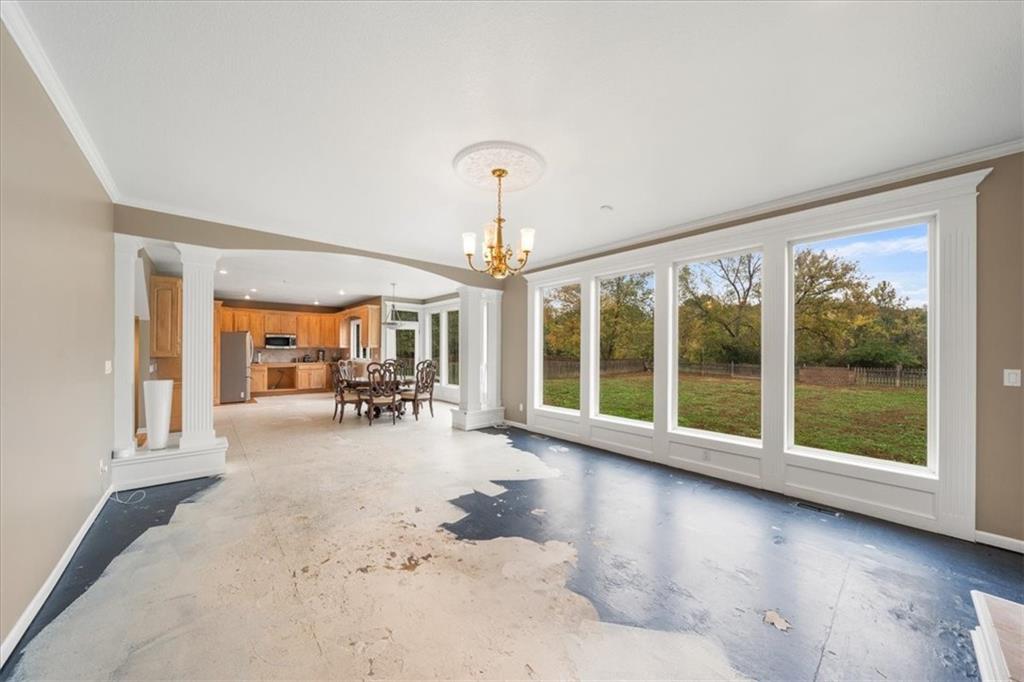
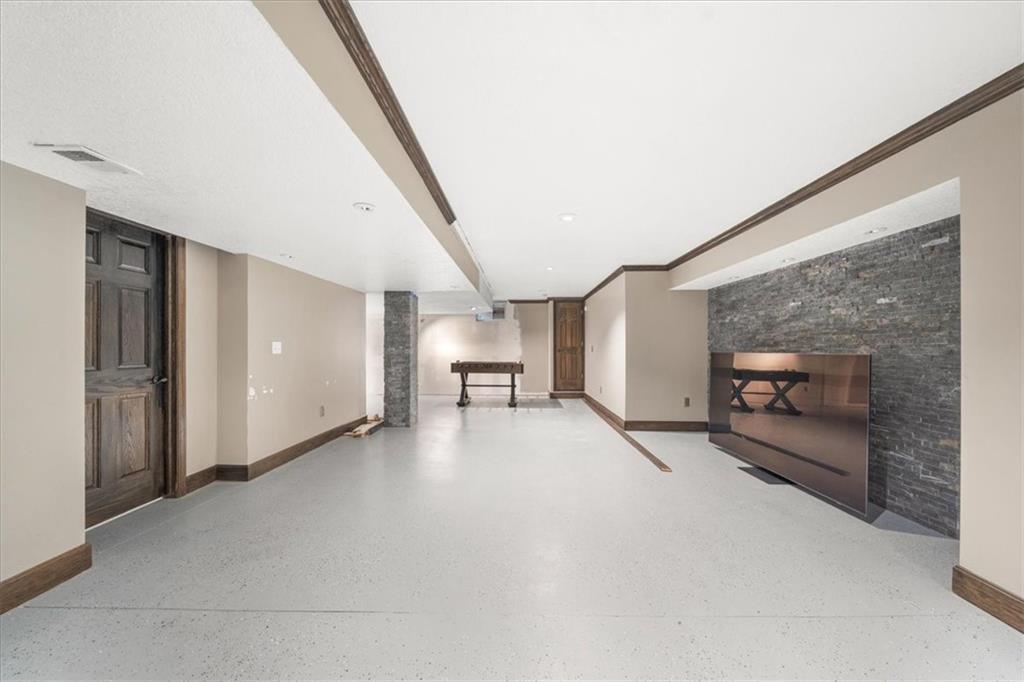
This 2-story home offers generous living spaces and a fantastic layout—just waiting for your personal touch! The main floor features a grand entryway, formal dining room, and an open-concept kitchen that flows into the breakfast area and cozy living room—perfect for entertaining or everyday living. Upstairs, you’ll find spacious bedrooms, while the finished basement includes a wet bar, ideal for game nights or hosting guests. The 3-car garage offers plenty of space for vehicles, hobbies, or storage. Enjoy the outdoors with a huge fenced yard that backs to peaceful greenspace—a rare and private retreat! The home is in need of new flooring and some maintenance updates, including attention to the roof and guttering—perfect for a buyer ready to build equity with some TLC. The third and fourth bedrooms have been combined into one oversized space but could easily be converted back to create a true 4-bedroom layout. Bring your finishing ideas and make this home truly yours!
/u.realgeeks.media/vincewalk/Cropped_Logo.jpg)
Additional Information
- Year Built
- 2000
- School District
- Blue Springs
- Elementary School
- Voy Spears
- Middle School
- Delta Woods
- High School
- Blue Springs South
- Hoa Amount
- 525
- Hoa Due
- Annually
- Garage
- Yes
- Garage Spaces
- 3
- Lot Description
- Adjoin Greenspace, Estate Lot
- Basement
- Yes
- Basement Description
- Finished, Full
- Fireplace
- Yes
- Fireplace Description
- Gas Starter, Living Room
- Interior Features
- Pantry, Vaulted Ceiling(s), Walk-In Closet(s)
- Roof
- Composition
- Central Air
- Electric
- Sewer
- Public Sewer
- Architecture
- Traditional
- Construction
- Stucco
- Water
- Public
- Cooling
- Electric
- Heating
- Heatpump/Gas
- Taxes
- $5,747
- Available Amenities
- Play Area, Pool, Trail(s)
Mortgage Calculator
Listing courtesy of Jody Shewmaker of ReeceNichols Shewmaker.
The data relating to real estate displayed on this website comes in part from the Heartland Multiple Listing Service database compilation. The properties displayed on this website may not be all of the properties in the Heartland MLS database compilation, or all of the properties listed with other brokers participating in the Heartland MLS IDX program. Detailed information about the properties displayed on this website includes the name of the listing company.
The information displayed on this page is confidential, proprietary, and copyrighted information of Heartland Multiple Listing Service, Inc. (“Heartland MLS”). Copyright 2026, Heartland Multiple Listing Service, Inc. Heartland MLS and the company represented by this website do not make any warranty or representation concerning the timeliness or accuracy of the information displayed herein. In consideration for the receipt of the information on this page, the recipient agrees to use the information solely for the private noncommercial purpose of identifying a property in which the recipient has a good faith interest in acquiring. Data last updated . Terms of Use