13310 W 72nd Street, Shawnee, KS 66216
- $650,000
- 5
- BD
- 4.5
- BA
- 4,498
- SqFt




- List Price
- $650,000
- MLS#
- 2631391
- Status
- SHOW FOR BACKUPS
- Type
- Single Family Residential
- Bedrooms
- 5
- Bathrooms
- 4.5
- Living Area
- 4,498
- Lot Size
- 13,068
- Acres
- 0.30
- Subdivision
- Fairway Hills
Property Description
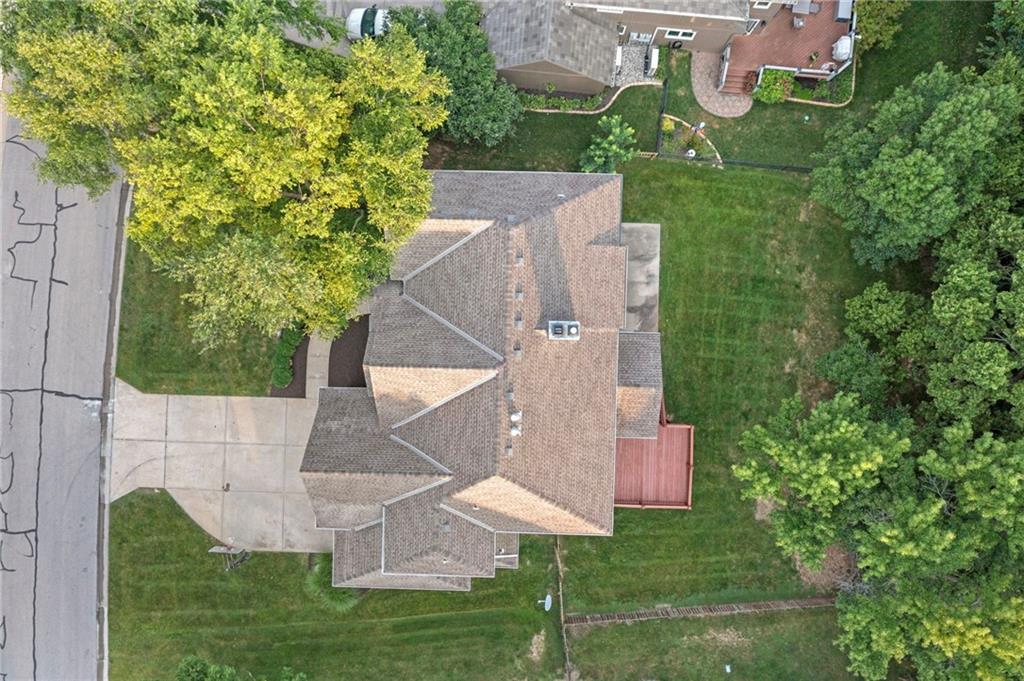
Welcome Home! This 5-bedroom, 4.5-bath home offers an exceptional combination of size, functionality, and value in a sought-after location. Fresh interior paint and brand-new carpet throughout create a clean, inviting feel from the moment you arrive. The spacious floor plan offers multiple separate living areas, giving everyone room to spread out while maintaining comfortable gathering spaces. The main level features a private office, generous living and dining spaces, and a well-appointed kitchen with abundant cabinetry, ample prep space, and direct access to the newly refinished deck. Upstairs, the expansive primary suite is accompanied by spacious secondary bedrooms, including additional en-suite accommodations that provide comfort and privacy. The finished walkout lower level offers exceptional flexibility with a fifth bedroom, full bathroom, a complete second kitchen, and separate living quarters ideal for extended stays, entertaining, or a variety of household needs. Large windows bring in abundant natural light, creating a bright and welcoming lower-level living space. Additional features include a 3-car garage, abundant storage, and an established Shawnee location with convenient access to parks, shopping, dining, and major highways. Homes offering this amount of square footage, multiple separate living areas, en-suite bedroom accommodations, and a walkout lower level with a second full kitchen are a rare opportunity. Schedule your private showing today!
/u.realgeeks.media/vincewalk/Cropped_Logo.jpg)
Additional Information
- Year Built
- 2000
- School District
- Shawnee Mission
- Elementary School
- Mill Creek
- Middle School
- Trailridge
- High School
- SM Northwest
- Hoa Amount
- 1235
- Hoa Due
- Annually
- Garage
- Yes
- Garage Spaces
- 3
- Lot Description
- Cul-De-Sac
- Basement
- Yes
- Basement Description
- Basement BR, Finished, Full, Walk-Out Access
- Fireplace
- Yes
- Fireplace Description
- Basement, Great Room, Hearth Room, Primary Bedroom
- Interior Features
- Ceiling Fan(s), Kitchen Island, Painted Cabinets, Pantry, Vaulted Ceiling(s), Walk-In Closet(s), Wet Bar
- Roof
- Composition
- Central Air
- Electric
- Sewer
- Public Sewer
- Architecture
- Traditional
- Construction
- Stucco
- Water
- Public
- Cooling
- Electric
- Heating
- Natural Gas
- Taxes
- $7,123
- Available Amenities
- Play Area, Pool
Mortgage Calculator
Listing courtesy of Mason Kelemen of ReeceNichols - Overland Park.
The data relating to real estate displayed on this website comes in part from the Heartland Multiple Listing Service database compilation. The properties displayed on this website may not be all of the properties in the Heartland MLS database compilation, or all of the properties listed with other brokers participating in the Heartland MLS IDX program. Detailed information about the properties displayed on this website includes the name of the listing company.
The information displayed on this page is confidential, proprietary, and copyrighted information of Heartland Multiple Listing Service, Inc. (“Heartland MLS”). Copyright 2026, Heartland Multiple Listing Service, Inc. Heartland MLS and the company represented by this website do not make any warranty or representation concerning the timeliness or accuracy of the information displayed herein. In consideration for the receipt of the information on this page, the recipient agrees to use the information solely for the private noncommercial purpose of identifying a property in which the recipient has a good faith interest in acquiring. Data last updated . Terms of Use