8806 NE 81ST Terrace, Kansas City, MO 64158
- $595,000
- 4
- BD
- 3.5
- BA
- 3,304
- SqFt










- List Price
- $595,000
- Price Change
- ▼ $5,000 1788551351
- MLS#
- 2631383
- Status
- ACTIVE
- Type
- Single Family Residential
- Bedrooms
- 4
- Bathrooms
- 3.5
- Living Area
- 3,304
- Lot Size
- 5,227
- Acres
- 0.12
- Subdivision
- Shoal Creek Valley The Village
Property Description
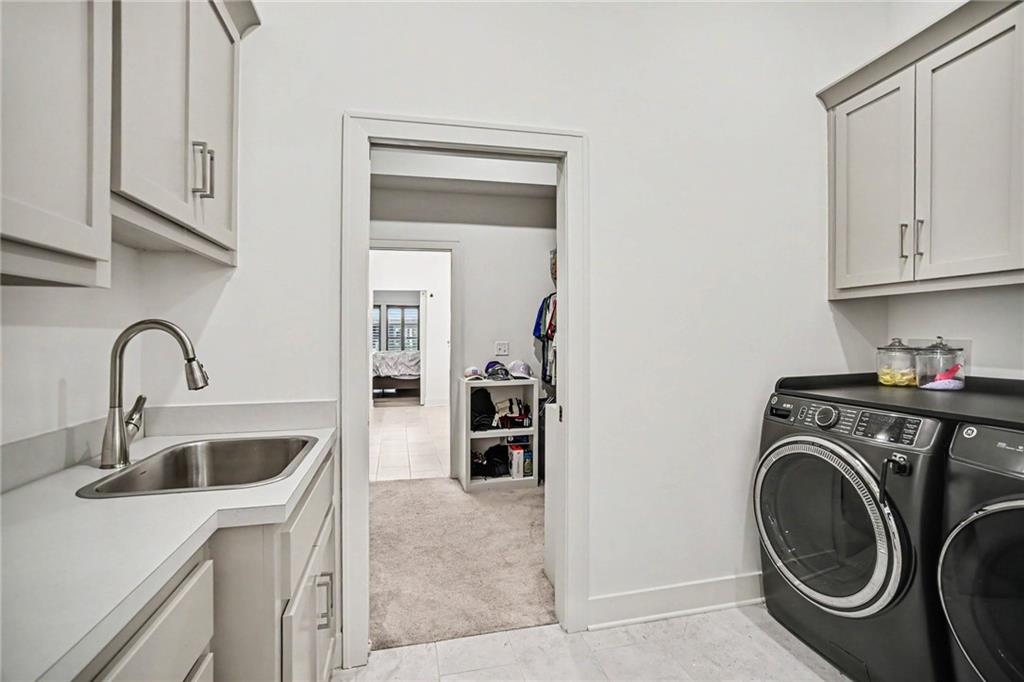
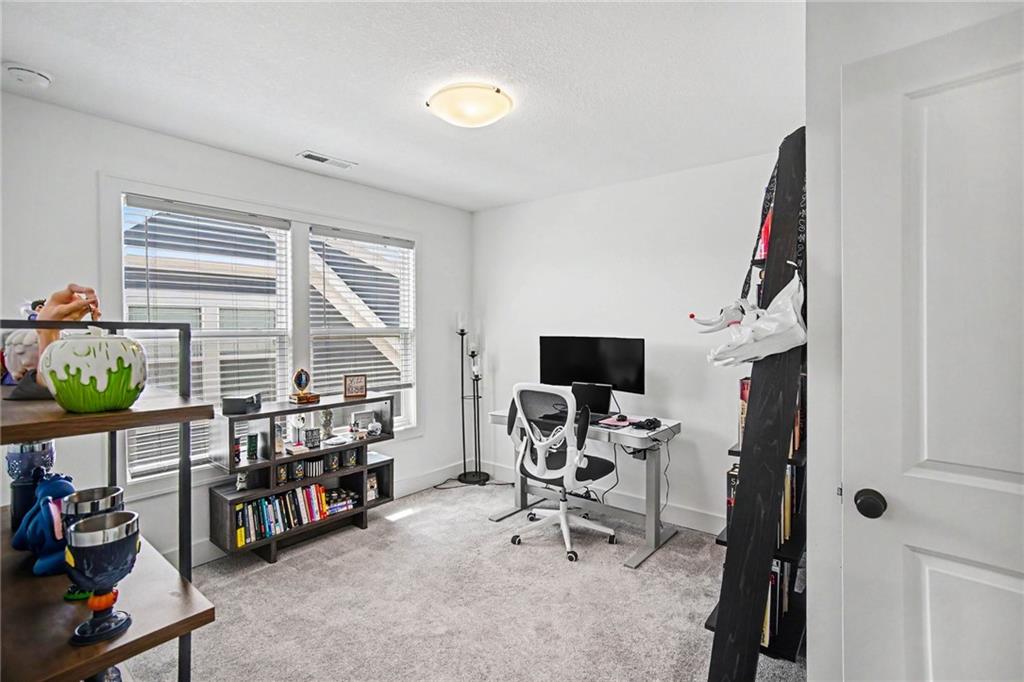
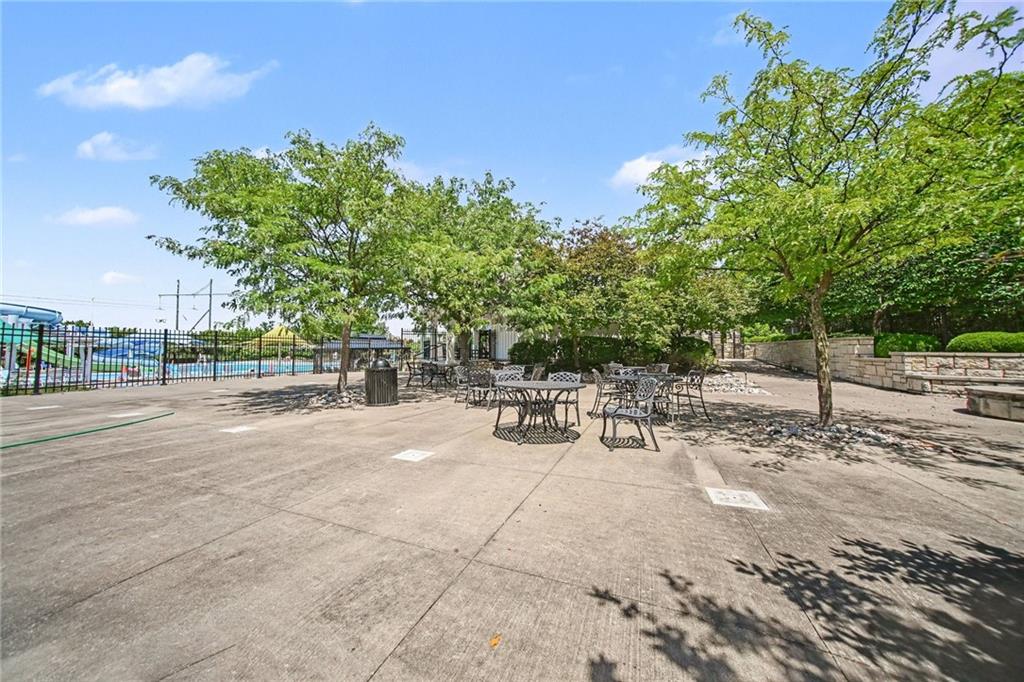
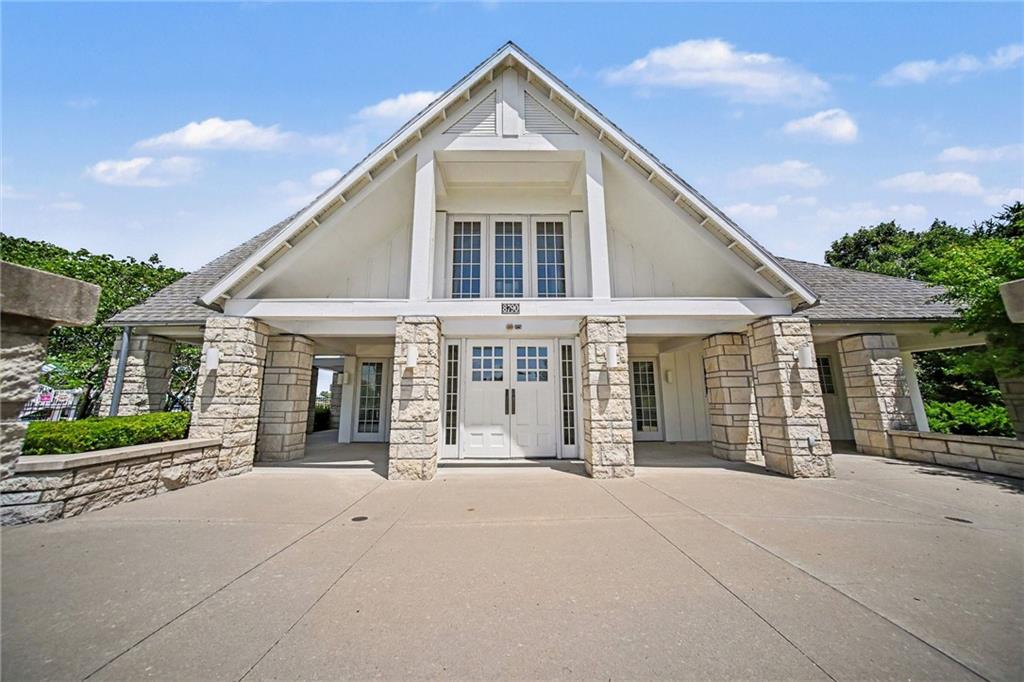
Nearly new 1.5-story home offering 4 bedrooms, 3.5 bathrooms, a main-level primary suite, two covered decks, and a covered front porch in the highly sought-after Shoal Creek Valley community. Built by Aspire Builders, this thoughtfully designed home combines modern style with low-maintenance living. The open-concept floor plan features a stunning kitchen with designer finishes, beautifully appointed bathrooms, and quality craftsmanship throughout. The spacious upstairs bonus room provides exceptional flexibility for a media room, game room, home office, fitness space, or additional living area and includes a built-in sound system. The main-level primary suite offers convenience and functionality, making the floor plan well-suited for a variety of lifestyles. An unfinished lower level provides excellent storage or future expansion potential. A low-maintenance yard means more time to enjoy everything this community has to offer. Shoal Creek Valley is known for its outstanding amenities, including two community pools, a lazy river, water slides, multiple clubhouses, walking trails, parks, and pavilion spaces, creating a true resort-style living experience. Conveniently located just minutes from Highway 152 with easy access to shopping, dining, entertainment, and everyday conveniences in Liberty and Kansas City. Located within the Liberty School District. If you're looking for a move-in-ready home with exceptional amenities and an unbeatable location, this one is a must-see!
/u.realgeeks.media/vincewalk/Cropped_Logo.jpg)
Additional Information
- Year Built
- 2024
- School District
- Liberty
- Elementary School
- Liberty Oaks
- Middle School
- Discovery
- High School
- Liberty
- Hoa Amount
- 1750
- Hoa Due
- Annually
- Garage
- Yes
- Garage Spaces
- 3
- Basement
- Yes
- Basement Description
- Full, Unfinished
- Fireplace
- Yes
- Roof
- Composition
- Central Air
- Electric
- Sewer
- Public Sewer
- Construction
- Frame, Lap Siding
- Water
- Public
- Cooling
- Electric
- Heating
- Heatpump/Gas
- Taxes
- $8,743
Mortgage Calculator
Listing courtesy of Britany Goyen of Coldwell Banker Distinctive Pr.
The data relating to real estate displayed on this website comes in part from the Heartland Multiple Listing Service database compilation. The properties displayed on this website may not be all of the properties in the Heartland MLS database compilation, or all of the properties listed with other brokers participating in the Heartland MLS IDX program. Detailed information about the properties displayed on this website includes the name of the listing company.
The information displayed on this page is confidential, proprietary, and copyrighted information of Heartland Multiple Listing Service, Inc. (“Heartland MLS”). Copyright 2026, Heartland Multiple Listing Service, Inc. Heartland MLS and the company represented by this website do not make any warranty or representation concerning the timeliness or accuracy of the information displayed herein. In consideration for the receipt of the information on this page, the recipient agrees to use the information solely for the private noncommercial purpose of identifying a property in which the recipient has a good faith interest in acquiring. Data last updated . Terms of Use