17635 W 113th Street, Olathe, KS 66061
- $465,000
- 4
- BD
- 3.5
- BA
- 3,265
- SqFt






- List Price
- $465,000
- MLS#
- 2631381
- Status
- PENDING
- Type
- Single Family Residential
- Bedrooms
- 4
- Bathrooms
- 3.5
- Living Area
- 3,265
- Lot Size
- 10,454
- Acres
- 0.24
- Subdivision
- Brittany Hills
Property Description
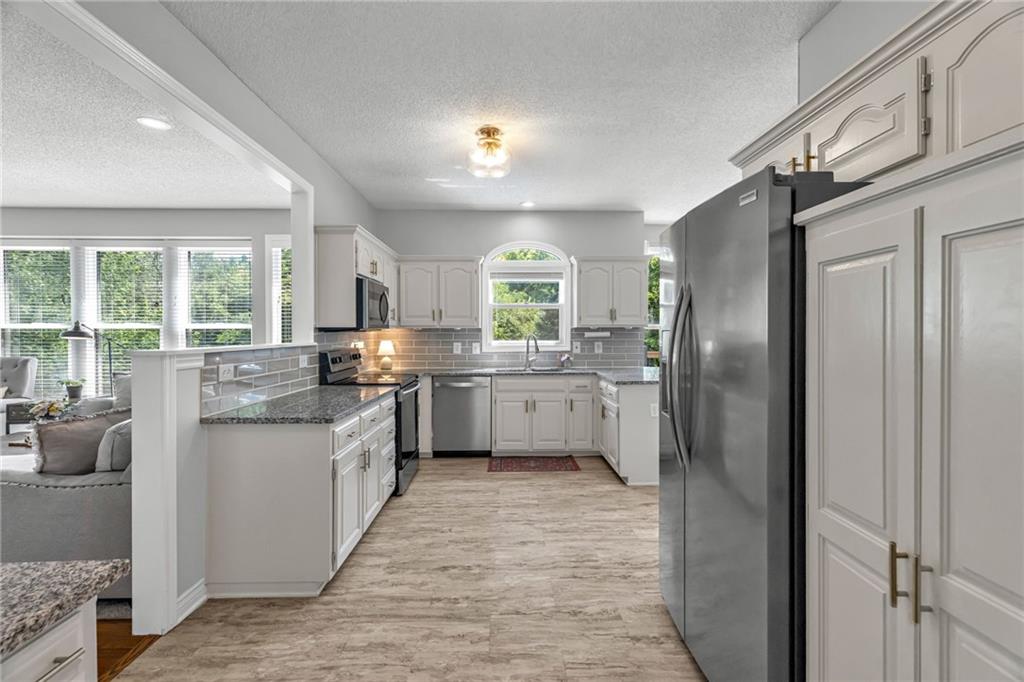
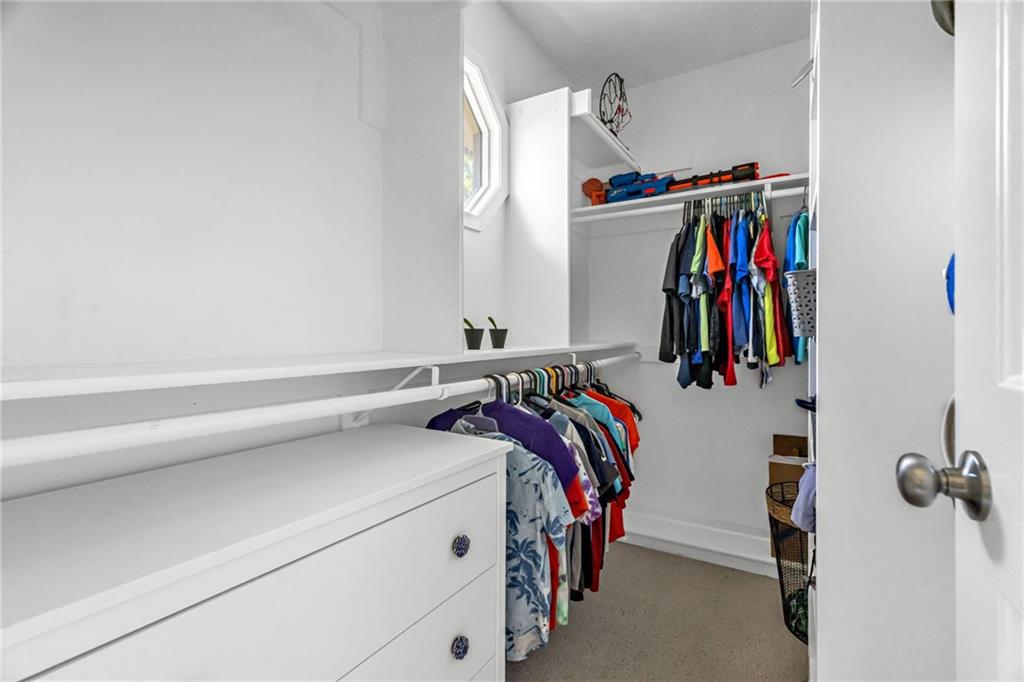
Offer deadline Wednesday July 15 8PM. Over $20,000 below county appraisal! Welome to this beautifully updated 4 bedroom 3.1 bath 2 story home in the Brittany Hills subdivision of Olathe! This home boasts a brand new roof including all new flashings and gutters, a 3 year young air conditioner, an updated kitchen with granite, beautifully painted cabinets and a subway tile backsplash, new carpets on the main floor, tons of square footage, a walkout basement, a huge patio that spans all the way under the back deck, in-ground sprinklers and a to-die-for backyard setting, backing up to greenspace and providing peace, tranquility and privacy! The primary bedroom suite has a vaulted ceiling, a large functioning soaker tub and a dual vanity, and is connected with the huge master closet! Spacious secondary rooms line the rest of the 2nd floor! BEAUTIFUL BAY WINDOWS & SOARING SKYLIGHTS! The garage boasts a sealed floor and newer garage doors and openers. You're going to love being so close to parks and all the amenities you'd need from restaurants and shopping to entertainment!
/u.realgeeks.media/vincewalk/Cropped_Logo.jpg)
Additional Information
- Year Built
- 1994
- School District
- Olathe
- Elementary School
- Meadow Lane
- Middle School
- Santa Fe Trails
- High School
- Olathe North
- Hoa Due
- Annually
- Garage
- Yes
- Garage Spaces
- 2
- Lot Description
- City Lot, Sprinkler-In Ground, Many Trees
- Basement
- Yes
- Basement Description
- Finished, Inside Entrance, Sump Pump, Walk-Out Access
- Fireplace
- Yes
- Fireplace Description
- Gas Starter, Great Room
- Interior Features
- Ceiling Fan(s), Painted Cabinets, Vaulted Ceiling(s), Walk-In Closet(s)
- Roof
- Composition
- Central Air
- Attic Fan, Electric
- Sewer
- Public Sewer
- Architecture
- Traditional
- Construction
- Frame, Stone Trim, Wood Siding
- Water
- Public
- Cooling
- Attic Fan, Electric
- Heating
- Forced Air
- Taxes
- $6,199
Mortgage Calculator
Listing courtesy of Logan Blackburn of Real Broker, LLC.
The data relating to real estate displayed on this website comes in part from the Heartland Multiple Listing Service database compilation. The properties displayed on this website may not be all of the properties in the Heartland MLS database compilation, or all of the properties listed with other brokers participating in the Heartland MLS IDX program. Detailed information about the properties displayed on this website includes the name of the listing company.
The information displayed on this page is confidential, proprietary, and copyrighted information of Heartland Multiple Listing Service, Inc. (“Heartland MLS”). Copyright 2026, Heartland Multiple Listing Service, Inc. Heartland MLS and the company represented by this website do not make any warranty or representation concerning the timeliness or accuracy of the information displayed herein. In consideration for the receipt of the information on this page, the recipient agrees to use the information solely for the private noncommercial purpose of identifying a property in which the recipient has a good faith interest in acquiring. Data last updated . Terms of Use