8201 W 64th Terrace, Merriam, KS 66202
- $450,000
- 3
- BD
- 3
- BA
- 1,809
- SqFt






- List Price
- $450,000
- MLS#
- 2631380
- Status
- PENDING
- Type
- Single Family Residential
- Bedrooms
- 3
- Bathrooms
- 3
- Living Area
- 1,809
- Lot Size
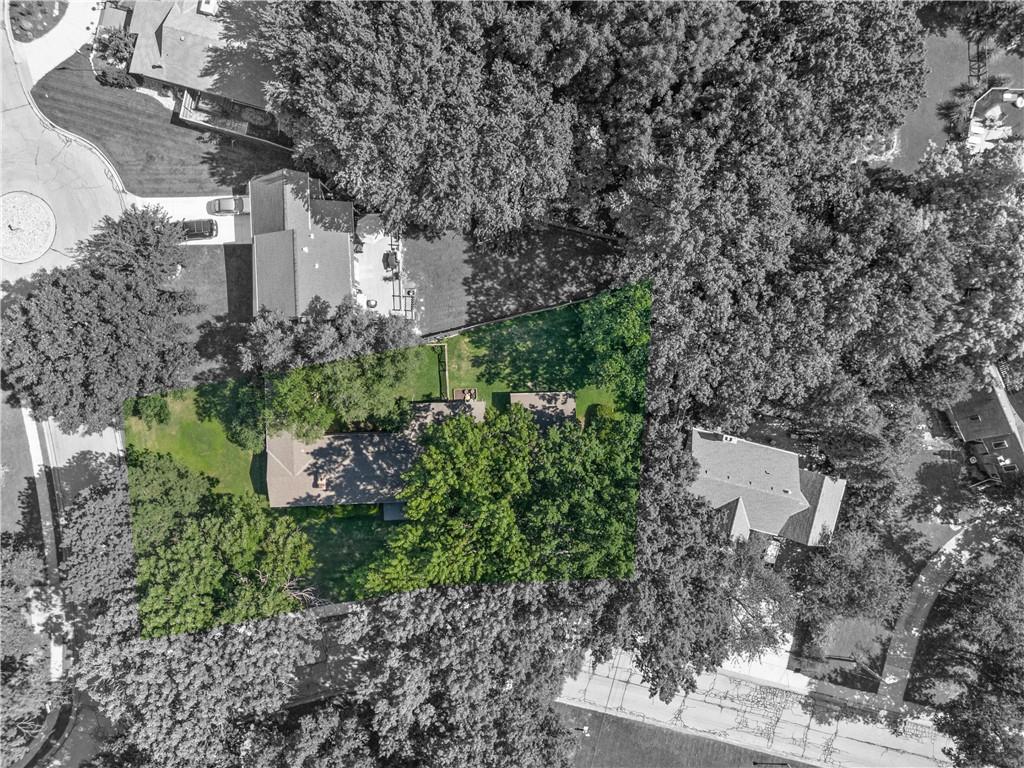
- 16,576
- Acres
- 0.38
- Subdivision
- Vernon Place
Property Description
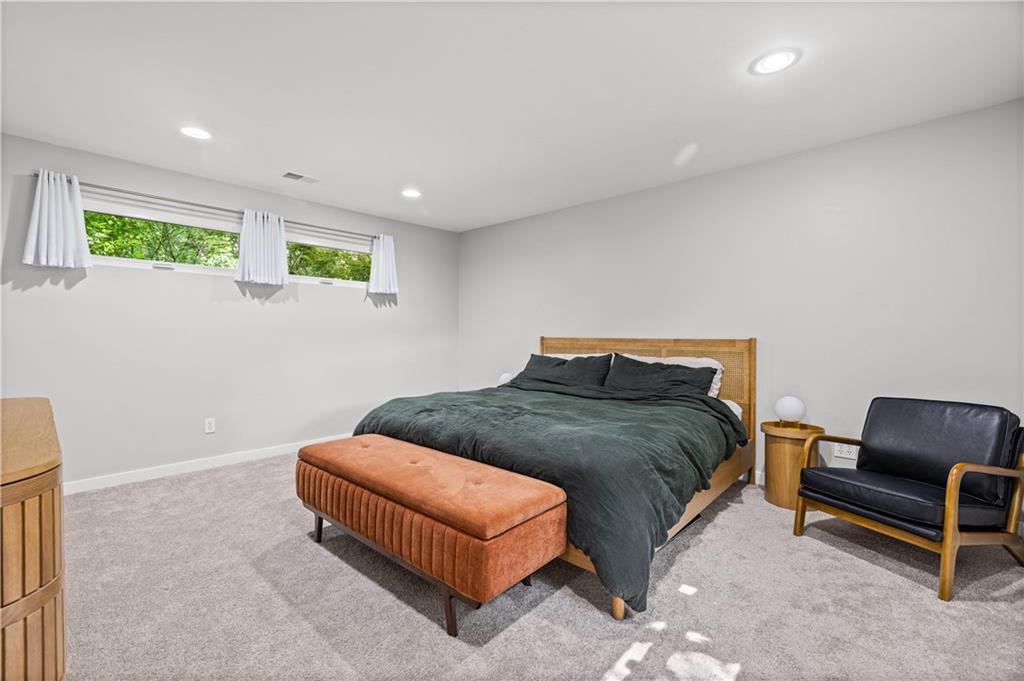
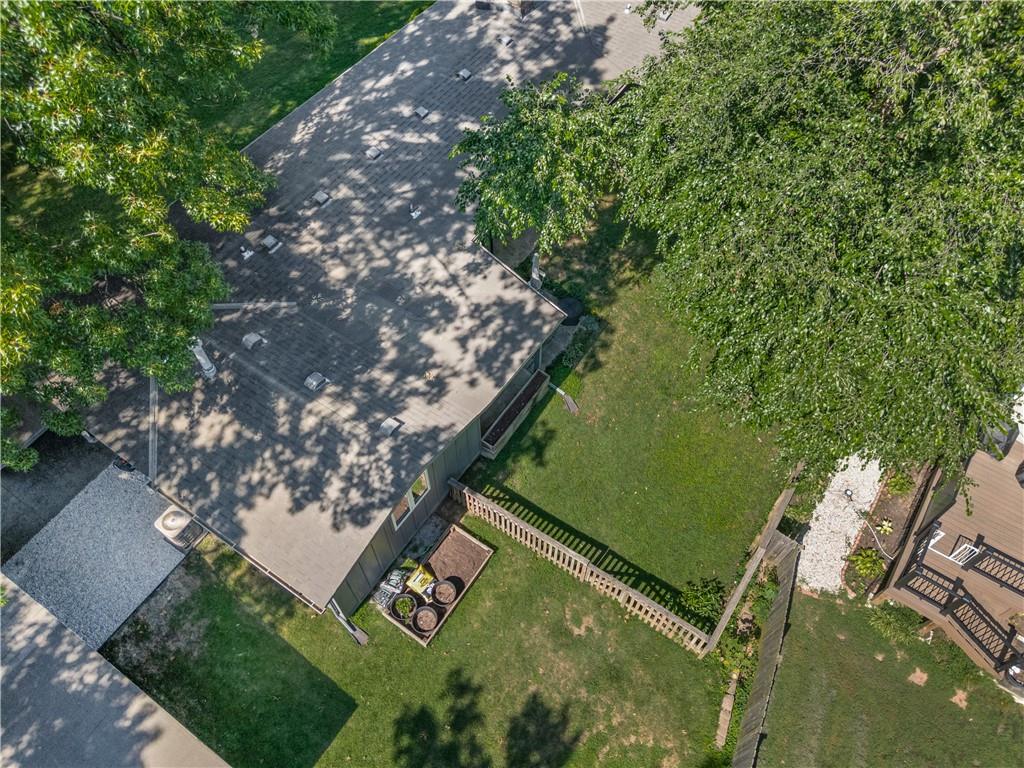
This sprawling mid-century modern ranch sits on a huge corner lot and has been completely remodeled and it shows in every detail, from the open floor plan to the hardwoods to the stacked stone fireplace anchoring the living space. The living room also features floor to ceiling picture windows overlooking the back yard and patio and also two doors to the back yard. With 3 bedrooms and 3 baths, there's room to spread out. The kitchen is the kind chefs dream about: full overlay cabinetry (and a lot of it — storage is never an issue here), a five-burner Fisher & Paykel range, and a waterfall-edge counter with seating that's basically begging for a dinner party. Counter space for days and its all open to the living room. The primary suite is its own retreat. Built-ins, a walk-in closet, an oversized walk-in shower, and dual vanities so nobody's fighting over mirror space. One of the secondary bedrooms has an updated en suite bathroom. Zoned HVAC keeps every room exactly how you like it, and upgraded insulation and thermal windows means lower bills year-round. Out back: a big fenced yard and a covered patio built for long evenings and lazy weekends. Off the garage, there's a bonus workshop/art studio ready for whatever project (or hobby) you've been putting off. Corner lots with a stunning MCM home like this don't come around often. Located within a few minutes to freeway access, downtown Mission and loads of shops and restaurants. A home warranty is provided for buyer's piece of mind. Offer deadline is noon Monday 7/20.
/u.realgeeks.media/vincewalk/Cropped_Logo.jpg)
Additional Information
- Year Built
- 1954
- School District
- Shawnee Mission
- Elementary School
- East Antioch
- Middle School
- Hocker Grove
- High School
- SM North
- Hoa Amount
- 6
- Hoa Due
- Annually
- Garage
- Yes
- Garage Spaces
- 2
- Lot Description
- Level, Many Trees
- Basement Description
- Slab
- Fireplace
- Yes
- Fireplace Description
- Living Room
- Interior Features
- Ceiling Fan(s), Custom Cabinets, Kitchen Island, Pantry, Walk-In Closet(s)
- Roof
- Composition
- Central Air
- Electric, Zoned
- Sewer
- Public Sewer
- Architecture
- Contemporary
- Exclusions
- See Disclosure
- Construction
- Frame
- Water
- Public
- Cooling
- Electric, Zoned
- Heating
- Forced Air, Zoned
- Taxes
- $4,810
Mortgage Calculator
Listing courtesy of Jonas Barrish of Compass Realty Group.
The data relating to real estate displayed on this website comes in part from the Heartland Multiple Listing Service database compilation. The properties displayed on this website may not be all of the properties in the Heartland MLS database compilation, or all of the properties listed with other brokers participating in the Heartland MLS IDX program. Detailed information about the properties displayed on this website includes the name of the listing company.
The information displayed on this page is confidential, proprietary, and copyrighted information of Heartland Multiple Listing Service, Inc. (“Heartland MLS”). Copyright 2026, Heartland Multiple Listing Service, Inc. Heartland MLS and the company represented by this website do not make any warranty or representation concerning the timeliness or accuracy of the information displayed herein. In consideration for the receipt of the information on this page, the recipient agrees to use the information solely for the private noncommercial purpose of identifying a property in which the recipient has a good faith interest in acquiring. Data last updated . Terms of Use