24111 W 121st Street, Olathe, KS 66061
- $799,900
- 4
- BD
- 3
- BA
- 3,205
- SqFt










- List Price
- $799,900
- Price Change
- ▼ $29,100 1784919712
- MLS#
- 2631340
- Status
- ACTIVE
- Type
- Single Family Residential
- Bedrooms
- 4
- Bathrooms
- 3
- Living Area
- 3,205
- Lot Size
- 11,325
- Acres
- 0.26
- Subdivision
- Forest View The Estates
Property Description
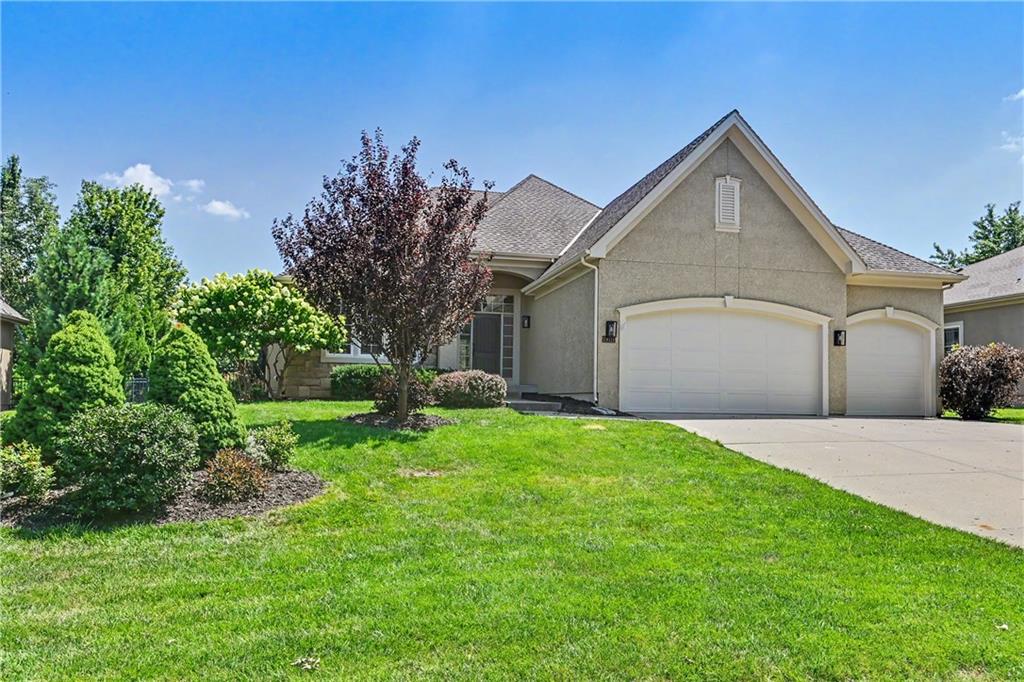
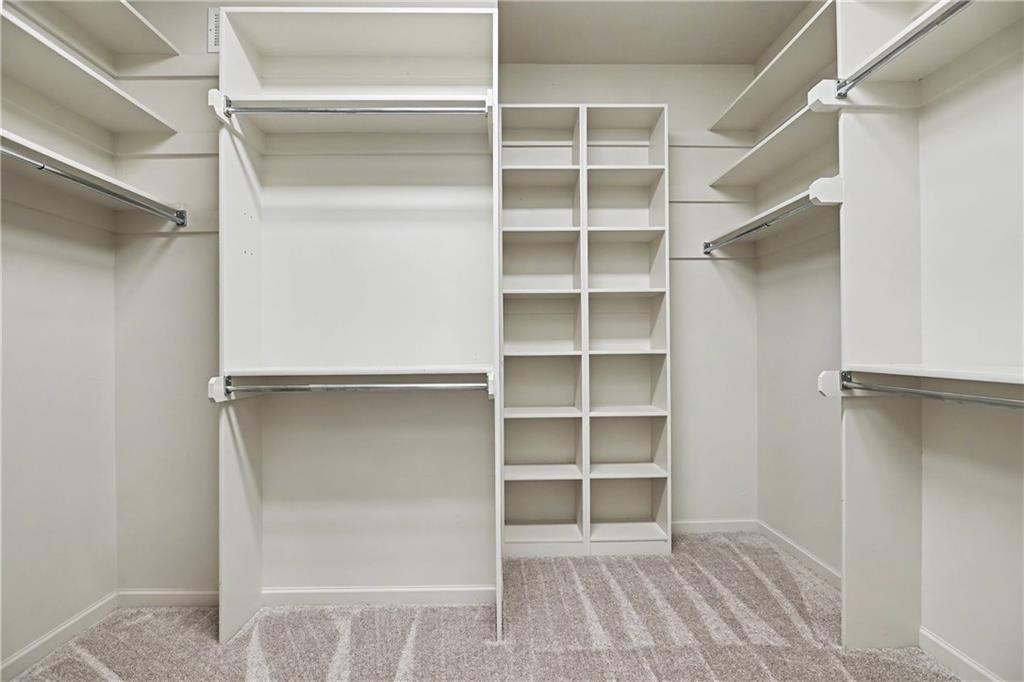
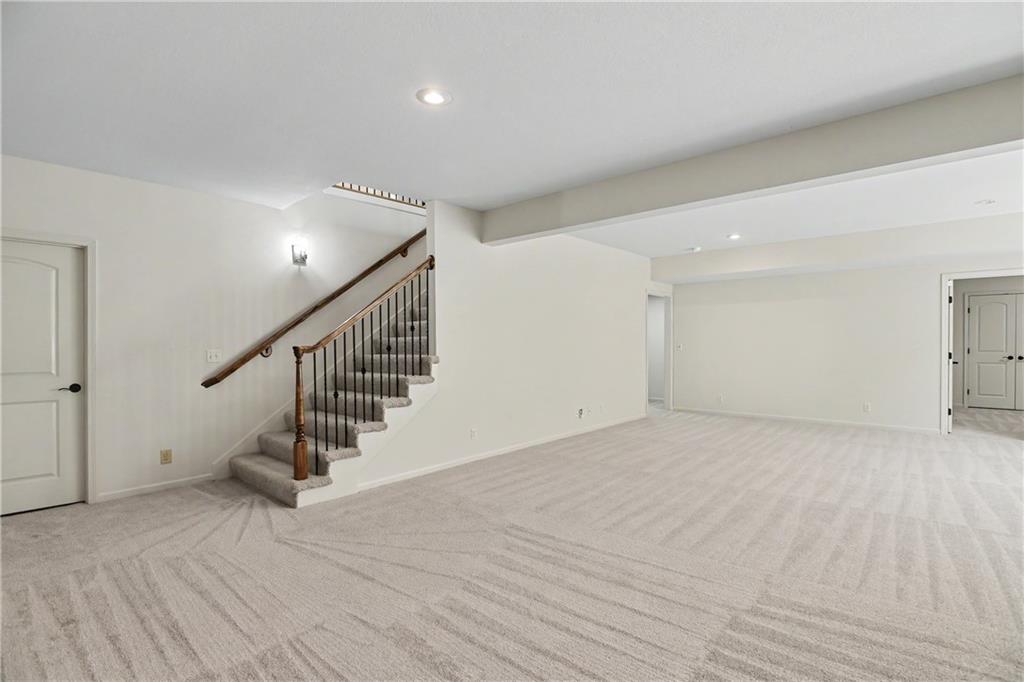
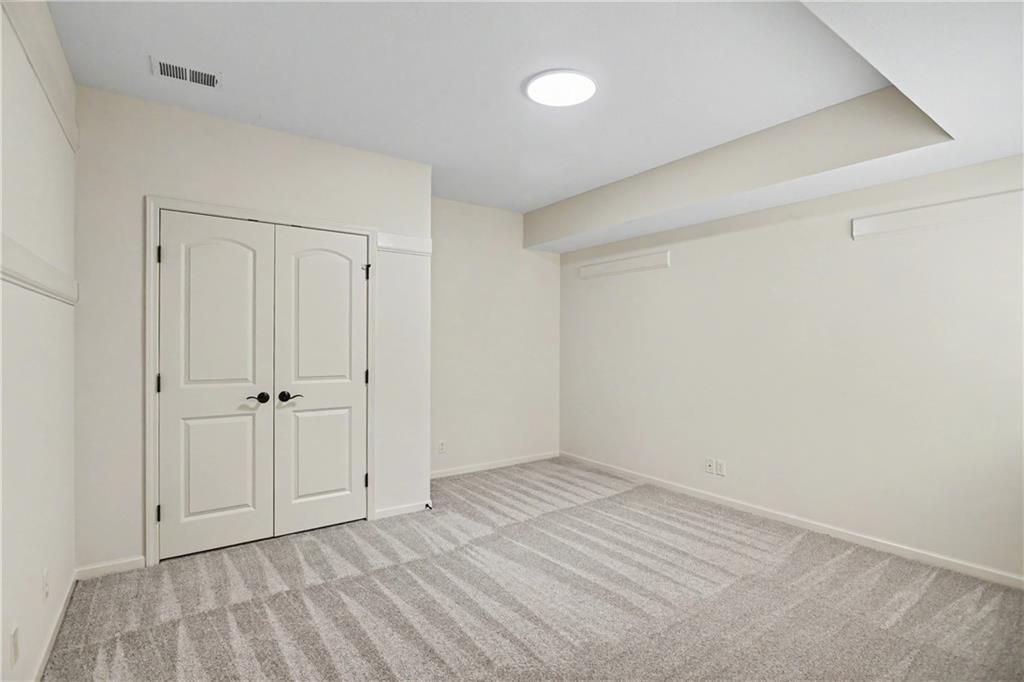
Welcome home to this beautifully updated 1.5-story reverse floor plan in desirable Forest View Estates! Better than a new build! This warm & inviting move-in-ready home features an impressive list of recent upgrades, including brand-new carpet throughout, new light fixtures, updated plumbing fixtures, a new microwave, stainless steel sink, new garage doors, refinished hardwood floors, and gorgeous new quartz countertops, throughout the home. The open-concept layout offers comfortable living and effortless entertaining, with a spacious main-level living area that flows into the kitchen featuring a large walk-in pantry. The reverse 1.5-story design provides a functional floor plan with plenty of space and privacy. You'll also appreciate the oversized garage, offering ample room for vehicles, storage, or hobbies. **Don't miss the second entrance through the garage that takes you directly to the finished lower level. And the staircases are extra wide! Fresh, clean, and ready for its next owner—don't miss the opportunity to make this beautifully refreshed Forest View Estates home yours!
/u.realgeeks.media/vincewalk/Cropped_Logo.jpg)
Additional Information
- Year Built
- 2007
- School District
- Olathe
- Elementary School
- Forest View
- Middle School
- Mission Trail
- High School
- Olathe West
- Garage
- Yes
- Garage Spaces
- 3
- Lot Description
- Sprinkler-In Ground
- Basement
- Yes
- Basement Description
- Daylight, Full, Garage Entrance
- Fireplace
- Yes
- Fireplace Description
- Great Room
- Interior Features
- Ceiling Fan(s), Kitchen Island, Walk-In Closet(s)
- Roof
- Composition
- Central Air
- Electric
- Sewer
- Public Sewer
- Architecture
- Traditional
- Construction
- Stucco & Frame
- Water
- Public
- Cooling
- Electric
- Heating
- Forced Air
- Taxes
- $8,320
- Available Amenities
- Play Area, Pool
Mortgage Calculator
Listing courtesy of Mark Brewer of Real Broker, LLC.
The data relating to real estate displayed on this website comes in part from the Heartland Multiple Listing Service database compilation. The properties displayed on this website may not be all of the properties in the Heartland MLS database compilation, or all of the properties listed with other brokers participating in the Heartland MLS IDX program. Detailed information about the properties displayed on this website includes the name of the listing company.
The information displayed on this page is confidential, proprietary, and copyrighted information of Heartland Multiple Listing Service, Inc. (“Heartland MLS”). Copyright 2026, Heartland Multiple Listing Service, Inc. Heartland MLS and the company represented by this website do not make any warranty or representation concerning the timeliness or accuracy of the information displayed herein. In consideration for the receipt of the information on this page, the recipient agrees to use the information solely for the private noncommercial purpose of identifying a property in which the recipient has a good faith interest in acquiring. Data last updated . Terms of Use